A house starts accumulating environmental consequences before anyone turns on a light. Materials have to be made, delivered and assembled. Over the years, rooms are heated, water is warmed and worn components are replaced. A useful carbon discussion follows that whole story, rather than stopping at the electricity bill.
Updated 25 October 2026. The original 2013 article included a fixed tree offset comparison and population figures. Those have been removed because they did not provide a reliable basis for assessing a home.

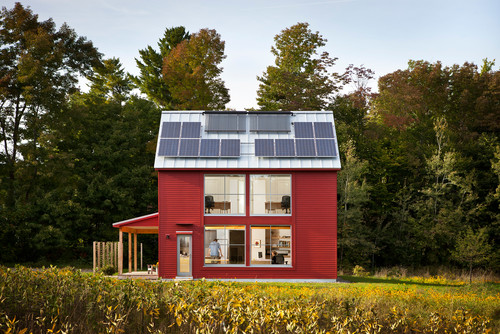
Existing illustration: The Orchard, Fivedot Design Build, via Houzz. This article does not assign a measured carbon result to the pictured project.
Energy and carbon answer different questions
Embodied energy describes energy used to produce building materials. Embodied carbon describes associated greenhouse gas emissions, usually expressed as carbon dioxide equivalent. The terms are related, but they are not interchangeable: the emissions depend partly on how the energy is supplied and on the processes used.
The Australian Government’s Your Home guide to embodied energy explains why material production belongs in the assessment. Operational emissions concern the energy used while the home is occupied. A meaningful comparison states which stages it counts and the period over which it measures them.
Compare a useful wall with another useful wall
A material ranking can be misleading when it ignores the assembly. A wall includes more than its visible surface. Framing, insulation, linings, finishes and fixings all contribute, and each alternative still has to perform the required job.
Ask for comparisons between complete options that meet the same brief. Are their thermal, acoustic and durability requirements equivalent? Do the calculations use the same floor area and service life? A number without those boundaries can look precise while answering the wrong question.
This is also why a photograph cannot establish that a home is low carbon. An attractive timber interior or a planted roof is visible. Manufacturing data, replacement assumptions and measured energy use usually are not.
Existing illustration: The GO Home Passive House, GO LOGIC, via Houzz. Appearance alone is not evidence of a whole life carbon assessment.
The quiet impact of replacement
Imagine two finishes for a busy family room. One is initially economical in material, but difficult to repair. The other can have a damaged part replaced without stripping the room. The first purchase tells only part of their story.
As a design exercise, map the likely sequence: cleaning, maintenance, local repair, replacement and eventual removal. Can a cupboard front change without discarding the carcass? Can services be reached without breaking a tiled wall? Can a room accommodate a new use without another extension? These questions bring time into the drawing.
Waste begins before the skip arrives
Your Home’s waste minimisation guidance puts reducing, reusing and recycling into the design and construction conversation. For a house, that means looking beyond how waste is sorted after it has been created.
On the plan, test dimensions against practical material sizes and examine complicated junctions that may generate unnecessary cutting. In a renovation, ask which sound components can remain useful. Retention still requires an assessment of condition and suitability; keeping something at any cost is not the objective.
Read the claim before accepting the label
If a home is described as carbon neutral, ask what has been counted, what has been reduced and what relies on offsets. Does the statement cover construction, operation or both? Is it a modelled intention or a measured result? Who prepared the assessment, and what information supports it?
For this journal, the useful distinction is between a design observation and a verified performance claim. We can discuss a compact plan or repairable detail from drawings. A numerical carbon claim needs a stated method and supporting evidence.
From one home to a wider conversation
Archive film: RMIT: Carbon Neutral Communities, shared by dan murphy on Vimeo. Retained from the original article as background viewing.
The strongest brief asks for fewer unsupported labels and better comparisons. Identify the decisions that can still change, request evidence appropriate to those choices, and keep a record of the assumptions. That is a more useful starting point than converting a whole house into an arbitrary number of trees.
Continue with Architecture 2030 and the design brief, or see the Illawarra Flame House retrofit. The questions and examples here are editorial commentary, informed by the linked Your Home guidance.
Four books for this story
Each title below is selected for this story. Find these and more in the Reading Room.


No comments:
Post a Comment
Thanks for taking the time and effort to comment :)