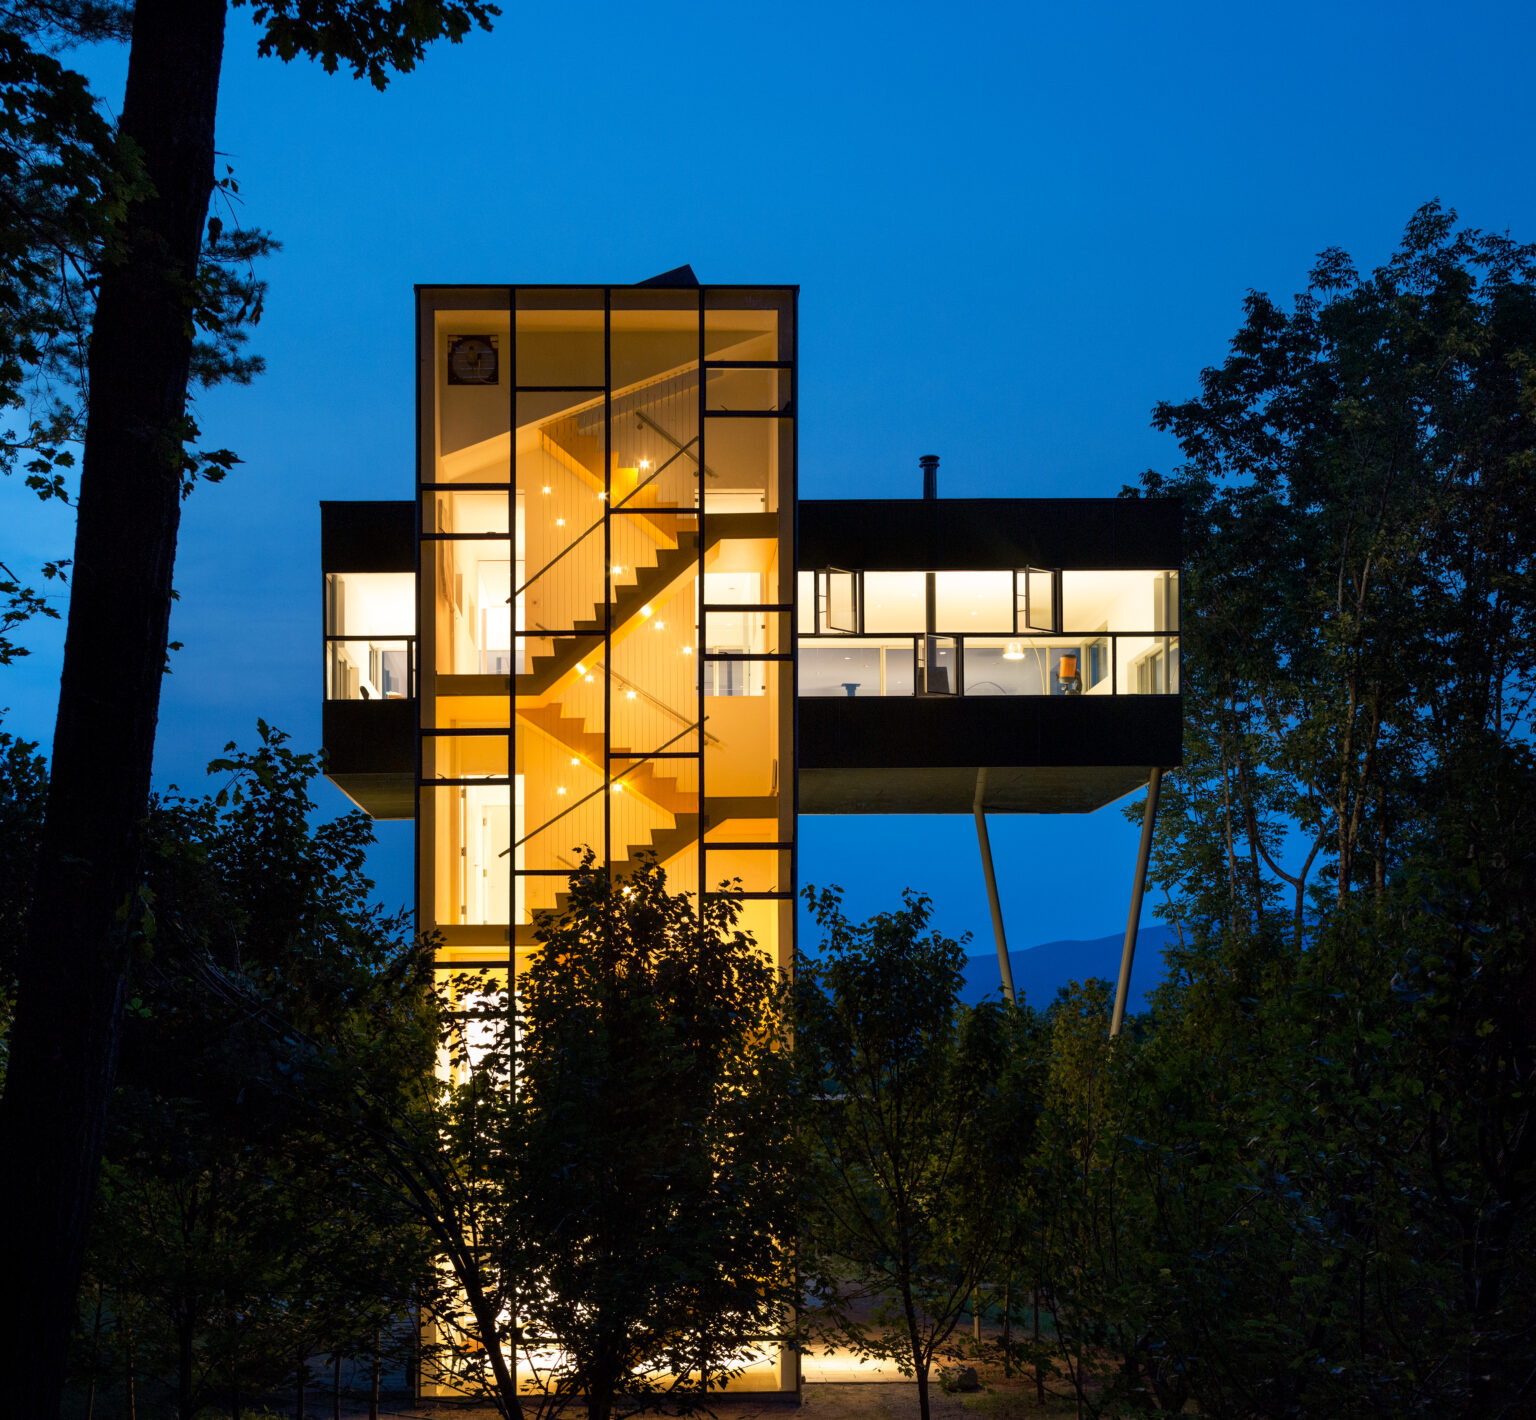
There is something immediately appealing about a house that lifts its living room into the trees. GLUCK+’s Tower House takes the childhood idea of a tree house and gives it an unusually precise architectural form: a slender tower with a broad horizontal volume suspended above the forest floor.
My first impression was of a forest folly, almost a giant letter T among the branches. What makes the project worth a closer look is the thinking behind that silhouette. Its arrangement brings together a small ground footprint, changing views and a different relationship between private rooms and shared living space.
A smaller footprint in the forest
Completed in 2012 in New York’s Catskills, Tower House contains approximately 237 square metres of accommodation. GLUCK+ organised a bedroom and bathroom on each of the three lower levels, with the main living spaces at the top. This stacks much of the house into a compact base rather than spreading it across the wooded site.
The effect is to make height do the work that a wider footprint would normally do. From below, the ground continues beneath the projecting upper floor. The house has a strong presence, but it leaves space around its base for the woodland to remain part of the experience.
Living at canopy level
The upper floor extends out from the tower towards the surrounding canopy, with views to a reservoir and the Catskill Mountains. A roof deck adds another outdoor vantage point. Instead of arriving directly into the main living room, occupants climb through the house before reaching its broadest space.
I find that reversal particularly interesting. In many homes, the entrance and living areas establish the main outlook immediately. Here, the shared room becomes a destination. The move from the relatively enclosed tower to the horizontal room gives the view a sense of occasion.

Glass, reflection and a yellow stair
The exterior combines vision glass with olive green glass cladding that reflects the woodland. The material choice is deliberately contemporary rather than rustic. A bright yellow stair connects the levels and stands out through the glazing, especially when the house is illuminated.
That contrast gives the building much of its character. The reflective surfaces pick up the surroundings while the stair makes the route through the house legible. In the photographs, the building can appear both sharply outlined and partially absorbed into the trees.
The environmental thinking behind the shape
Architectural Record’s account describes two strategies behind the design. Bathrooms and the kitchen sit within an insulated core that can be kept warm when the rest of the holiday house is shut down in winter. The glazed stair also supports ventilation, drawing air upwards towards a roof opening, with a fan assisting when required.
These are project specific responses, rather than a reason to assume that any tall glazed house will perform well. The useful lesson is that the plan, circulation and environmental systems were considered together. The staircase contributes more than access between floors.
A tree house with everyday tradeoffs
The same arrangement that creates the drama also means repeated stair trips. Carrying shopping to the kitchen or moving between bedrooms and the living room becomes part of daily life. For me, that is the question behind the beautiful images: how comfortably would this sequence suit the people using it?
Tower House is compelling because its form gives such a clear answer to a particular setting. It invites us to consider whether a home should spread out, step down a slope or rise towards a view. The value is in asking that question carefully for each site.
Watch: Up in the Trees
Up in the Trees by GLUCK+ on Vimeo.
Project facts and further reading: GLUCK+’s Tower House project record; Joann Gonchar’s 2013 Architectural Record feature. Design observations are ResidentialARC HOUSE commentary.
Related reading: Explore another inventive approach to residential design in our feature on the Girasole rotating house in Canberra.


M'man. Love the idea of the tower drawing air in. Thumbs up on the concepts of transparency and permeability. I can see why they call it a tree house but I would call it a forest house.
ReplyDelete