Tesla has given the flying car conversation a fresh burst of compressed air. For residential architecture, it raises a wonderfully awkward question: if the car can arrive from above, what happens to the house?

Zaha Hadid’s Capital Hill Residence makes a striking architectural companion to that question. Completed in 2018, its elevated upper suite and flowing forms give the impression of a spacecraft poised above the forest. Put it beside Tesla’s latest Roadster and the visual connection is immediate.
The interesting part begins when we look beyond the silhouette.
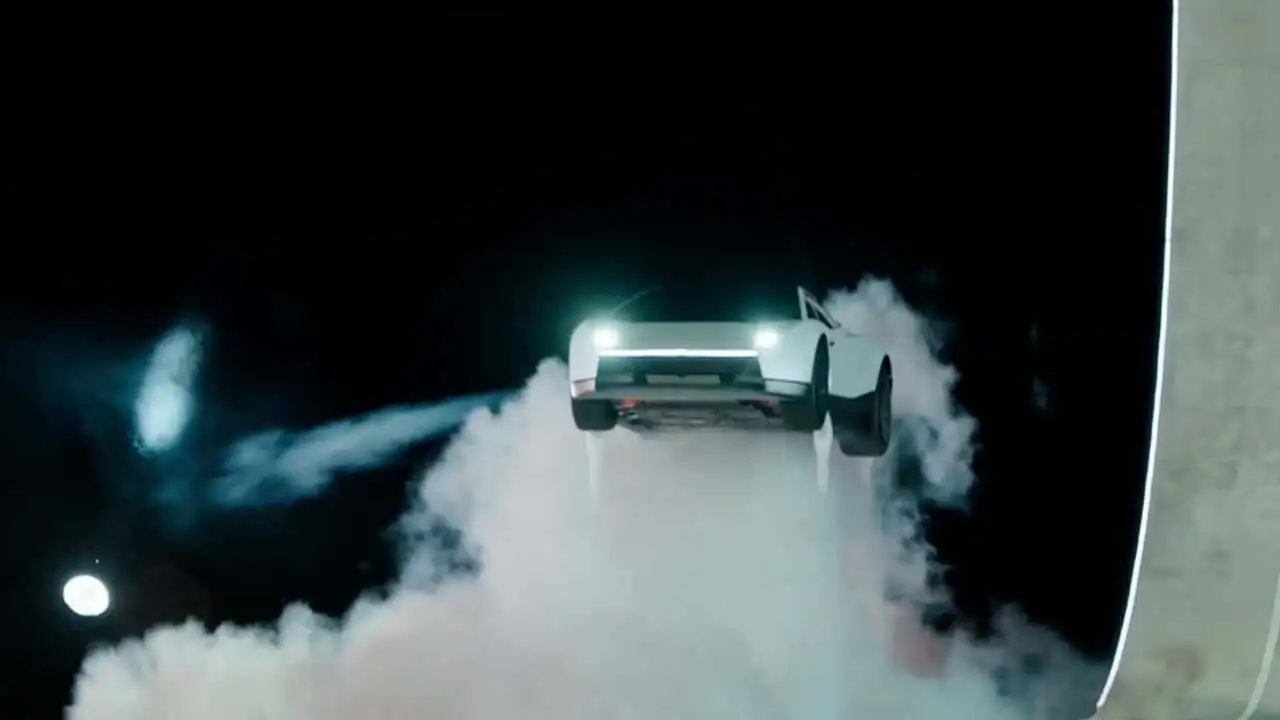

What Tesla actually says about the flying Roadster
On its current Roadster page, Tesla describes a single seat Rocket version with thrusters positioned around the vehicle to support upward and forward movement. It labels the version invite only and says it is not approved for public road use. These are Tesla’s product claims, checked on 17 October 2026.
That gives us a timely architectural thought experiment. Routine aerial commuting to private houses remains a scenario to explore here, rather than an everyday service we can design a standard garage around.
A contemporary house that already looks ready for the future

The architects’ project record dates Capital Hill Residence from 2006 to 2018. Set within the Barvikha Forest near Moscow, it places one part of the house into the hillside and raises another volume 22 metres above ground, allowing the upper bedroom suites and terraces to look over the trees.
Its four levels are connected through sculptural concrete supports, with a glazed lift and staircase linking the elevated spaces to the house below. The brief for views above the treetops gives the dramatic form a practical purpose.
Visually, this is a much closer companion to Tesla’s latest presentation: flowing surfaces, elongated glazing and a silhouette that appears poised for movement. That is an architectural reading of the photographs. The home’s appeal comes from the way those gestures frame a particular landscape and sequence the journey through it.
.jpg?1523378770)
.jpg?1523379556)
A brief historical connection remains useful. John Lautner’s Chemosphere, built in 1960, shows how long architects have explored the image of an airborne home. Capital Hill brings that conversation into a more contemporary architectural language.
When arrival changes direction
A conventional house usually organises arrival across the ground: street, driveway, parking space, front door. A vehicle approaching from above would introduce another edge to the plan. The roof, an upper terrace or a separate arrival platform could become part of the journey home.
Those possibilities are speculative design questions. This pairing is an architectural comparison; the project description does not document a vehicle landing facility at Capital Hill Residence.
For a future house brief, I would begin with four questions:
- Where do people and vehicles separate? A good arrival sequence should feel clear and calm, from the moment someone steps out to the moment they reach the living space.
- What does the structure have to do? A planted roof, a viewing terrace and a vehicle arrival area are different engineering briefs. A photograph cannot tell us whether one can become another.
- How does the house protect its quiet spaces? Bedrooms, outdoor rooms, neighbouring gardens and views would all enter the conversation about movement, noise and privacy.
- Where does the infrastructure belong? Energy supply, charging, equipment access and maintenance space need a place in the design, alongside the spectacular entrance.

The future home starts with ordinary routines
For most houses, the immediate opportunity is to plan the technology we already have more thoughtfully. Charging should fit the way a household parks. Equipment should be accessible. A front door should still be easy to find, and the best outdoor space should earn its place in the plan.
The same discipline would apply to a much more adventurous vehicle. A future home needs to work on the quiet Tuesday when nobody is making a launch video.
The flying Tesla supplies the headline. Capital Hill Residence supplies an architectural lesson: ambitious engineering becomes lasting design when it creates a better way to inhabit a particular place.
Before we draw a driveway in the sky, the house deserves a proper brief.
Related reading: Our feature on the house and architecture in Digger explores another way buildings express ambition, identity and control.
Sources: Tesla’s current Roadster presentation; Los Angeles Conservancy’s Chemosphere profile; ZHA Architects’ Capital Hill Residence project record. This article’s proposals for future home design are architectural commentary.


No comments:
Post a Comment
Thanks for taking the time and effort to comment :)