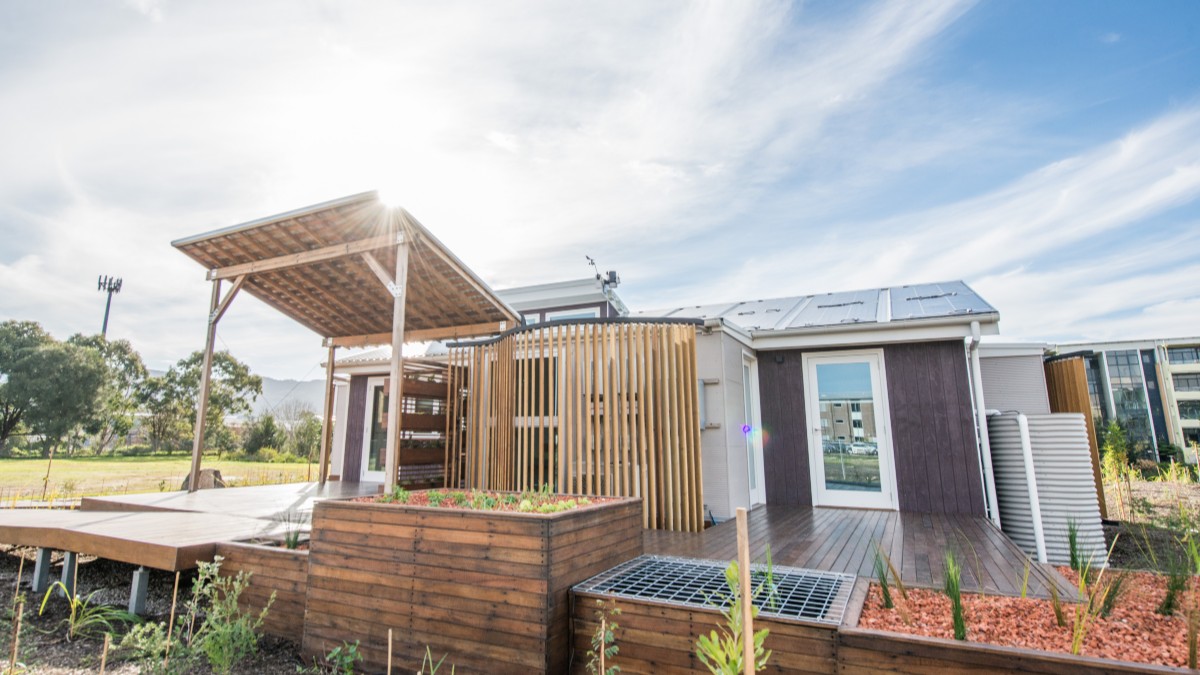
In 2013, a familiar Australian fibro house was dismantled, transported to China and rebuilt for an international solar housing competition. It came home a winner. Illawarra Flame House began as a modest 1960s dwelling; Team UOW set out to show how an existing home could be transformed into a comfortable net-zero-energy house instead of being demolished and replaced.

A fibro house on the world stage
Students and staff from the University of Wollongong and TAFE NSW Illawarra Institute formed Team UOW for Solar Decathlon China 2013 in Datong. The Illawarra Flame was the first Australian entry in the competition, and it finished ahead of 19 university teams. UOW reported that its score was the highest in Solar Decathlon history at the time. The achievement makes the story bigger than a set of green features: it was a hands-on student project that turned an everyday Australian house type into an international winner. UOW’s account of the competition and the house’s return.
The project was built, dismantled and rebuilt three times in little more than a year. Its modular construction helped meet the demands of the competition, while the design kept the focus on a realistic retrofit of an existing home. The name nods to the Illawarra flame tree, a local tree known for its vivid scarlet flowers.
Watch: the retrofit in action
Comfort begins with the plan
The design was conceived for a couple approaching retirement. The original three-bedroom layout was reworked to create a more generous shared living and dining area, with bifold openings bringing the garden into daily life. This is an important part of the story: a retrofit has to make the home work better for its occupants, not just lower the power bill.

The house works as a system
North-facing orientation, shading and passive design reduce the need for mechanical heating and cooling. Solar panels generate electricity, while a photovoltaic-thermal system also recovers heat from beneath the panels. A thermal-mass wall made with crushed recycled terracotta roof tiles helps moderate indoor temperatures. More than two kilometres of reclaimed hardwood give old material a second life inside the house. These details are easier to understand when seen together: comfort, energy and reuse were designed as one retrofit, not added as separate green extras. UOW explains the retrofit approach.
UOW describes the Flame as net-zero energy: it produces as much or more energy than it uses. That is an operational energy measure, not a claim that every material and construction impact has been erased. The distinction keeps the achievement impressive and accurate.
From competition to living laboratory
After the competition, the house returned to UOW’s Innovation Campus. It became a place for research into building performance and energy systems. The university’s Smart Sodium Storage System project subsequently identified it as a demonstration site for battery research.
A house used for research can test how design intentions behave in real conditions. Occupancy, weather and the way equipment is operated all influence energy use. The value lies in observing those relationships over time.
Why the idea still matters
Retrofitting is a design opportunity. Better daylight, more useful rooms, improved comfort and reduced energy demand can be considered together. Illawarra Flame makes that discussion tangible through a recognisable Australian home.
For the current project information and gallery, visit UOW’s Sustainability Street. Background: Powerhouse Collection’s model and project history; UOW’s 2014 account of the house’s return; Smart Sodium Storage System research.
THE READING ROOM
Four books on sustainable housing, carbon and building systems.
As an Amazon Associate I earn from qualifying purchases.


No comments:
Post a Comment
Thanks for taking the time and effort to comment :)