From the road, House O looks like a group of dark boxes gathered across an open site in Hokkaido. Move closer and the gaps between them begin to matter as much as the rooms themselves. Jun Igarashi Architects used a series of connected volumes to shape daylight, outlook, shelter and the everyday route through the home.
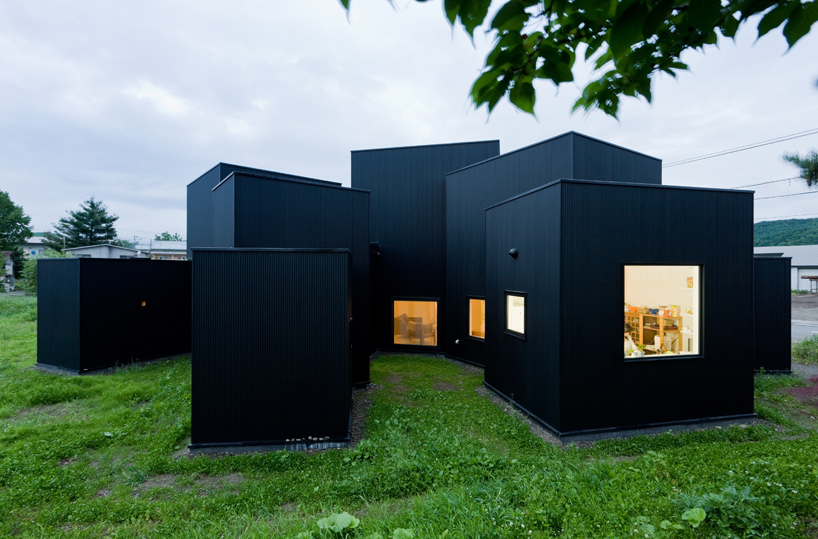
“Black Box House” is a striking shorthand for its exterior, but the project is known as House O. The black cladding gives the separate forms a shared identity. Inside, the atmosphere changes to pale timber floors, white walls and daylight.
A plan shaped around daily life
Completed in 2009, House O is a single storey timber house of about 112 square metres, set on a generous site in eastern Hokkaido. Instead of placing every room inside one compact rectangle, Igarashi arranged the accommodation as a connected cluster. Each part could be placed according to what it needed: a view, a particular ceiling height, sunlight or a more private outlook.
The living room sits at the centre of the arrangement and rises above the lower adjoining volumes. It acts as the shared heart of the house, while the other rooms branch out from it. The kitchen is positioned beside a tree garden, bringing a close view of greenery into an everyday working space. The route through the house is made from connected rooms and turns rather than a long, enclosed corridor.
Reading the plan and section
The drawing makes the house’s organisation much easier to read. Fifteen connected volumes fan out from the central living room, each holding a part of the household program. The kitchen, dining area, bedrooms and service rooms sit in their own wings, connected through the shared centre rather than a conventional hallway.
The section below the plan shows why the roofline rises and falls: the living room reaches the tallest ceiling, about six metres high, while the surrounding rooms are lower. The change in height gives the shared room a clear centre and lets more intimate spaces sit alongside it.

The spaces between the boxes
The spaces left between the volumes are not leftover scraps. They form sheltered outdoor pockets that bring the landscape close to the rooms, while giving the building a changing outline as you move around it. From one angle the house reads as a single dark form; from another, the recesses reveal how it is assembled.
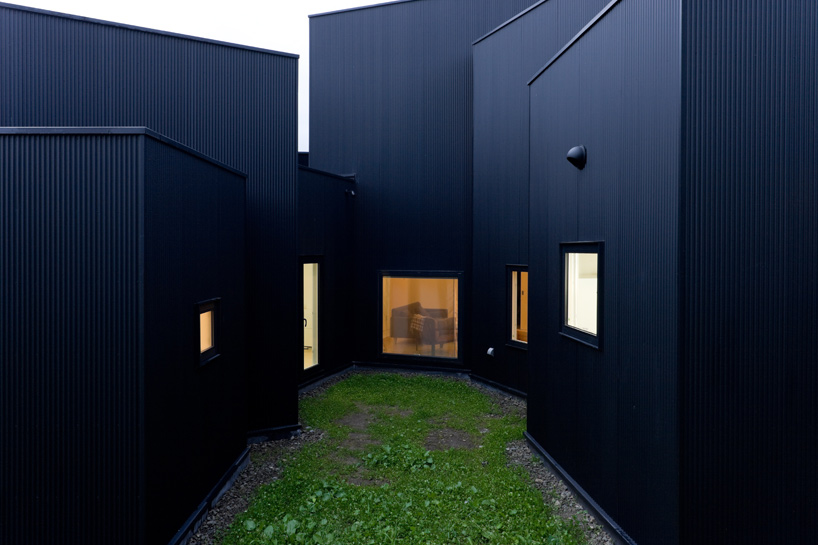
That arrangement also answers the local climate. In winter, the folds and recesses create buffer zones around the windows, helping shield them from wind and snow while exposing more of the façade to the low sun. In summer, shaded and sunlit faces support the architect’s ventilation strategy. The same geometry that gives the house its sculptural presence also helps mediate between inside, outside and changing seasons.
Light and room to pause
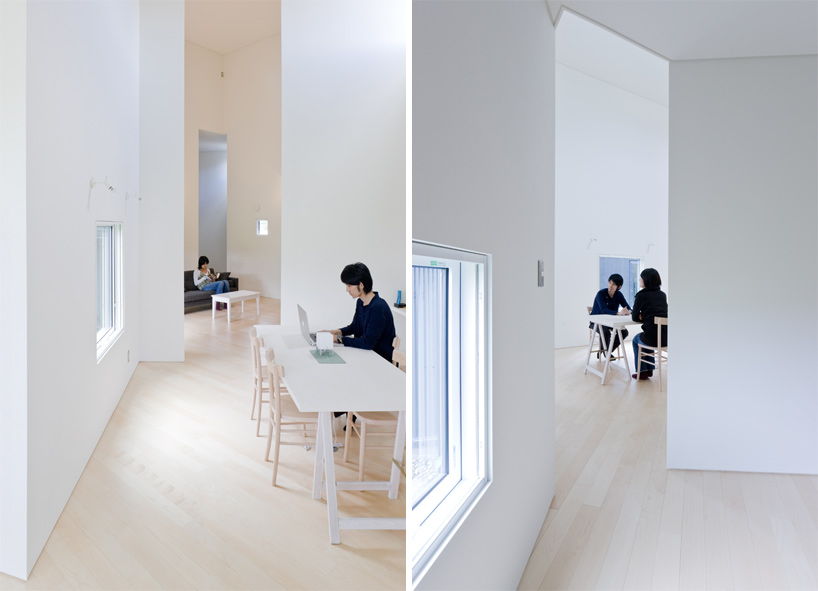
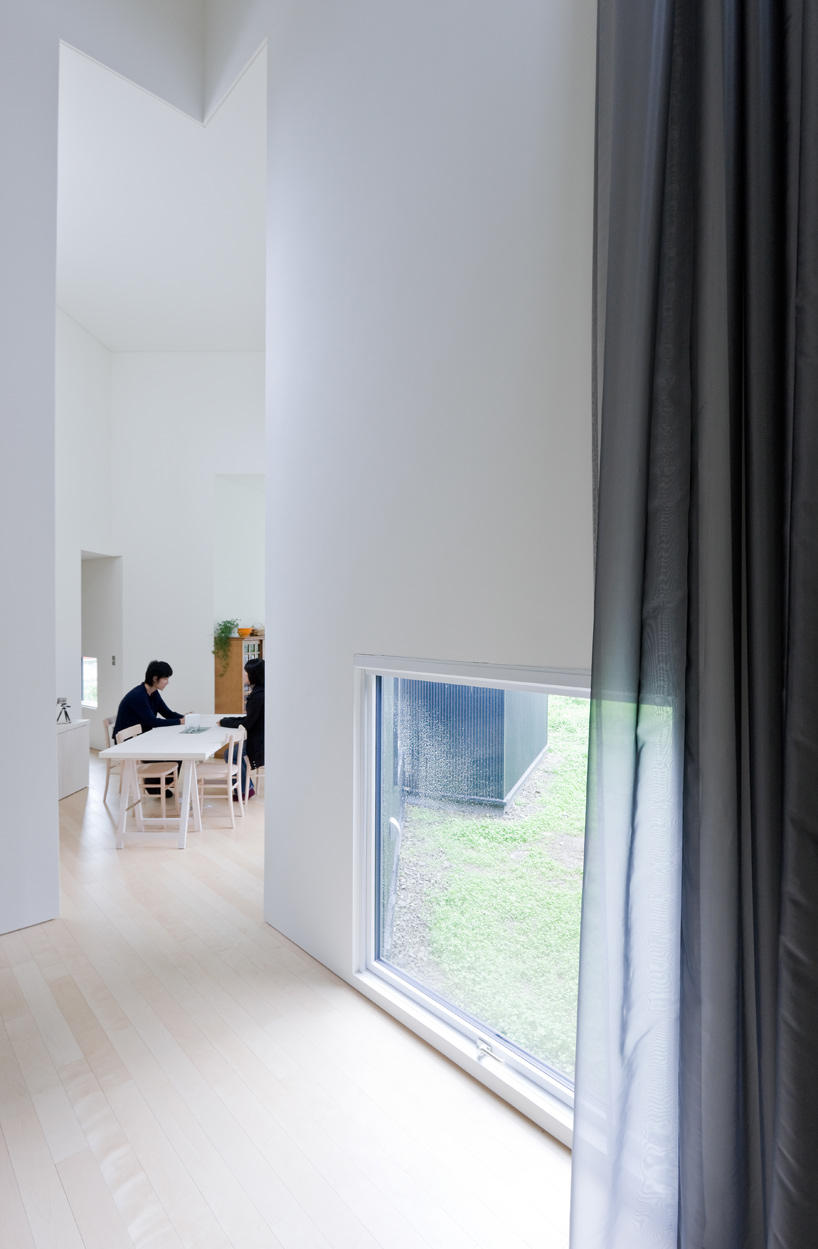
The interior photographs make the contrast with the exterior clear. A dark, unified skin gives way to bright rooms with timber underfoot. Changes in ceiling height make the central living space feel generous, while lower adjoining rooms offer a more intimate scale. Large openings frame particular views rather than turning every wall into glass.
What other homes can learn from it
House O is not a shape to copy wholesale. Its plan depends on a large, open site and the severe seasonal conditions of Hokkaido. The useful idea is the way the architect starts with the needs of each room, then uses their placement to make better light, views, circulation and sheltered outdoor spaces.
On a different block, that could mean turning a living area toward a garden, placing a study where it receives softer daylight, or creating a protected courtyard beside the rooms used most often. The lesson is that a house’s outside form can grow from the way its rooms meet the site, instead of being decided as a façade first.
Project notes
- Project: House O
- Architect: Jun Igarashi Architects
- Location: Eastern Hokkaido, Japan
- Completed: 2009
- Floor area: approximately 112 square metres
- Structure: timber
- Photography: Iwan Baan
Project sources: Jun Igarashi Architects and Designboom. Photographs © Iwan Baan; credits retained with each image.
Related reading: Girasole and the houses that turn towards the sun.


No comments:
Post a Comment
Thanks for taking the time and effort to comment :)