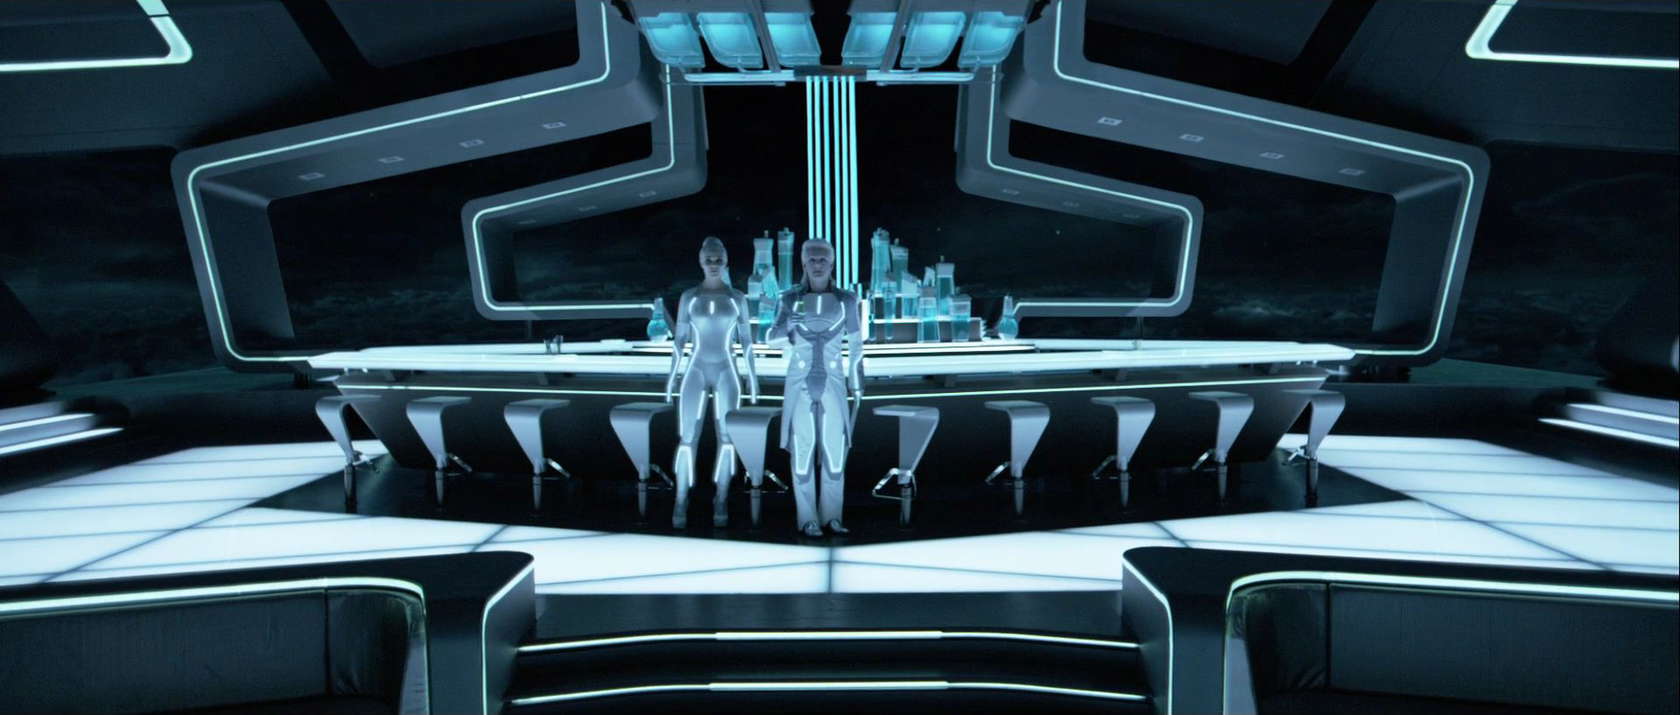
A city that climbs into the clouds. A house suspended over a cliff. A room that seems to glow from within. Architecture in movies gives us places to remember long after the dialogue has faded. It also offers a way into design: we can feel the scale of a room, the tension of a corridor or the promise of a view before we know the name of its architectural style.
When architecture steals the scene
This story began in 2017 with a simple observation: cinema allows us to imagine architectural worlds beyond everyday experience. Zachary Edelson’s 8 Lessons in Modern Architecture Through the Movies was the starting point. That connection still holds. Film lets architecture become an experience, with movement, light and people inside it.
The six films below offer different ways of looking. Some invent entire cities. Others use a single house to make ambition or inequality visible. The design readings are observations about what these spaces do on screen, rather than claims that a particular film directly caused a building to be made.
01 / Metropolis: the city becomes a diagram
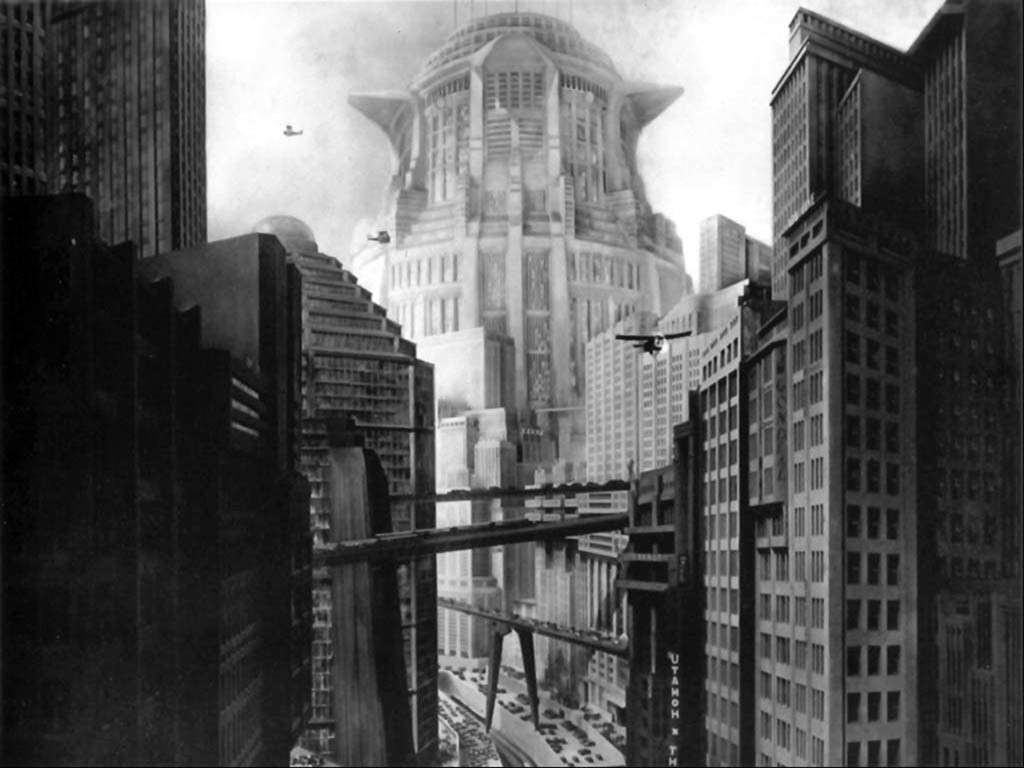
In Fritz Lang’s Metropolis (1927), height is a social hierarchy. Its immense city makes the separation between an elite and its workers visible. The BFI places its angular sets and towering imagery within the film’s lasting influence on science fiction.
Look at the distances between people and structures. A figure becomes a measurement of the city’s ambition. Routes cross above other routes; buildings accumulate into a system that seems larger than any individual. As an architectural reading, it asks a useful question: when we celebrate a skyline, are we also looking closely enough at life on the ground?
02 / North by Northwest: the house as an entrance
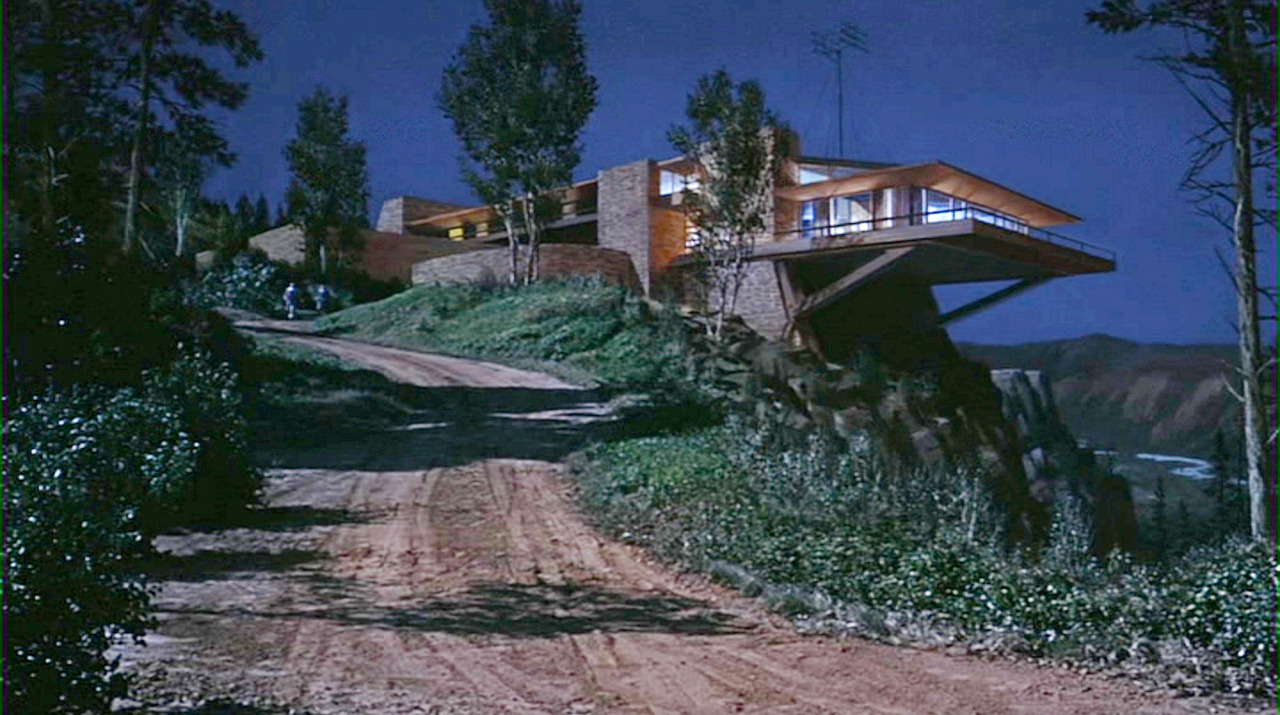
The Vandamm house in Alfred Hitchcock’s North by Northwest (1959) borrows the language associated with Frank Lloyd Wright: strong horizontal lines and an emphatic relationship with the landscape. It is a fictional screen house, realised through sets and painted imagery, rather than an actual Wright commission.
Its power comes from the way it is encountered. The building is an event before it is an interior. Roof, stone and darkness establish a character that an ordinary establishing shot could never supply. For residential design, the interesting thought is the sequence of arrival: the first glimpse, the approach, the threshold and the moment a view opens up.
03 / Playtime: perfect geometry meets ordinary life
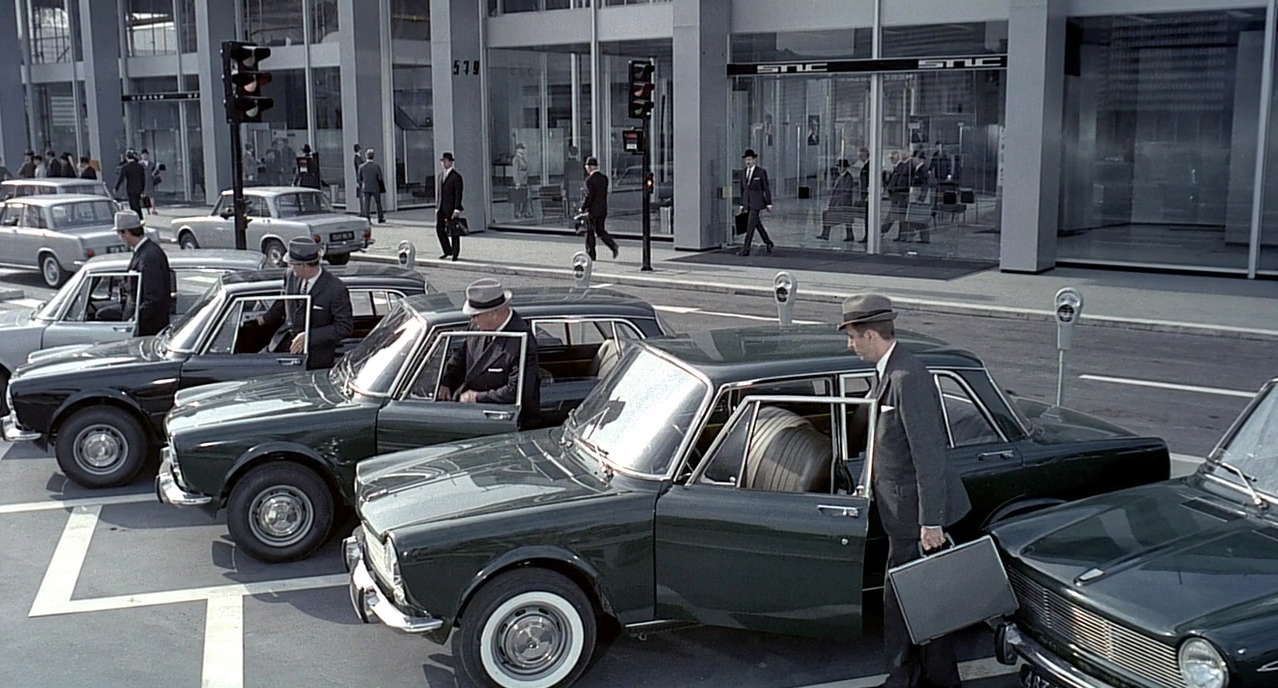
Jacques Tati’s Playtime (1967) puts people into a meticulously constructed modern environment. Glass and steel organise the frame, but reflections, movement and awkward encounters keep disrupting its apparent clarity.
A room can be visually transparent and still be difficult to understand. That tension makes the film funny, and makes it useful to anyone thinking about a house. Can a visitor recognise the entrance? Does an open living area allow a quiet conversation? Is the route to the garden obvious? The pleasure is in watching people give an abstract design a less predictable life.
04 / Blade Runner: the future has a past

Ridley Scott’s Blade Runner (1982) gives its future city accumulated layers. The BFI describes a production that combined references to earlier visions of the city with an existing studio street set adapted for the film.
Its architectural interest is the friction between those layers. Light catches surfaces with histories; new systems occupy older structures. The city feels inhabited because it appears to have changed. Read alongside a renovation, it suggests a richer design brief than making everything look new: allow the building’s earlier life to remain legible where it adds meaning.
05 / TRON: Legacy: light draws the room

Joseph Kosinski’s TRON: Legacy (2010) returns us to the image that opened the original post. In his interview with Den of Geek, Kosinski explains Flynn’s safe house as an attempt to recover familiar elements of real life inside the digital world.
That is what makes the space interesting. Its atmosphere is strange, yet the activities it suggests are recognisable: sitting, eating, resting, gathering. Light traces edges and reveals surfaces, giving the room its identity. The idea worth bringing home is to think of lighting as part of the spatial composition from the beginning. A carefully lit wall or recess can do more than an additional decorative object.
06 / Parasite: the plan carries the plot

Bong Joon Ho’s Parasite (2019) makes a home into a precise storytelling instrument. The Design Museum identifies Lee Ha Jun’s set as a design shaped around movement, visibility and the divisions between its occupants.
Watch the relationship between a stair, a landing and the room beyond it. A tiny change in who can see whom can alter the meaning of a whole scene. The house is compelling because its elegance and its spatial politics are inseparable. For a real home, the same attention to sightlines can support privacy, supervision, retreat and everyday ease.
What stays with us after the credits
The most useful inspiration is often a relationship: a dark approach followed by daylight, a low ceiling before a larger room, a garden seen across an interior. These are things we can discuss and test in a real design, with its climate, budget and occupants in mind.
Cinema gives us permission to look more closely. Next time a room stays in your memory, ask what held you there. Was it a material, a proportion, a sound, a distance or the way someone moved through it? That is where a film image can become the beginning of an architectural idea.
Originally published in May 2017. Expanded in October 2026. Film spaces are discussed here as architectural criticism; fictional sets and real buildings are identified separately.
Related reading: Explore the house and architecture in Digger, then look at the familiar floor plans of TV houses.
Sources and further viewing
- Architizer: 8 Lessons in Modern Architecture Through the Movies
- BFI: Metropolis
- BFI: Playtime
- BFI: Blade Runner, anatomy of a classic
- Joseph Kosinski on TRON: Legacy
- Design Museum: Parasite set design
Four books for this story
Each title below is selected for this story. Find these and more in the Reading Room.


No comments:
Post a Comment
Thanks for taking the time and effort to comment :)