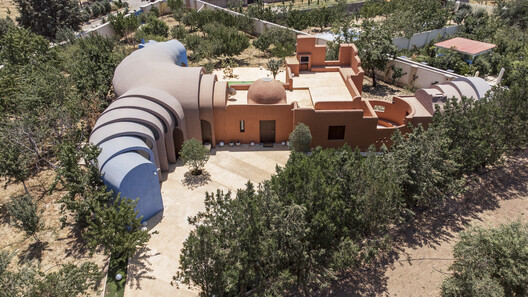
What if an extension could feel less like an addition and more like the next stage in a house’s life? At Gelareh House, ZAV Architects have taken a weekend villa near Tehran and allowed it to grow into its orchard setting. The original home remains at the centre of the story, but its once-straight geometry gradually unfolds into a vivid sequence of curved rooms.
A weekend house becomes a permanent home
The project is in Kuhsar, in Iran’s Alborz Province. Designed by architect Firouz Firouz, the existing villa was used as a weekend retreat. When its owners decided to live there permanently, they acquired three neighbouring orchard plots and asked ZAV Architects to make room for everyday life without erasing what was already there.
The 200-square-metre project could have been approached as a conventional enlargement: preserve the old house, then attach a larger new wing. Instead, the architects treat the original villa as the starting point for a gradual transformation. Its right-angled plan begins to loosen into a chain of interconnected vaults. The new forms twist, overlap and step down as they move away from the older building.
The extension as a graft
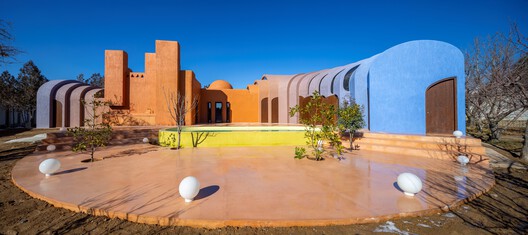
ZAV describes the intervention as a graft: new spaces join the existing house and grow from its spatial and construction logic. That idea is more than a metaphor. The extension retains the material character and construction techniques of the villa, while giving them a different geometry. The old building is neither imitated nor treated as an obstacle to be hidden.
Colour makes this relationship easy to read. The warm, earthy tone of the original villa gives way to a spectrum of blues and purples across the newer vaulted forms. The shift marks the passage from old to new, yet the colours overlap enough to make the transition feel continuous. The architecture announces its different ages without splitting the house into unrelated parts.
Rooms that belong to the orchard
The new rooms occupy clearings among the fruit trees and wrap around selected parts of the garden. This matters: the orchard is not left outside as a view to admire through glazing. It becomes part of the house’s daily pattern. Moving between rooms also means moving through the landscape, with the possibility of tending and harvesting close to hand.
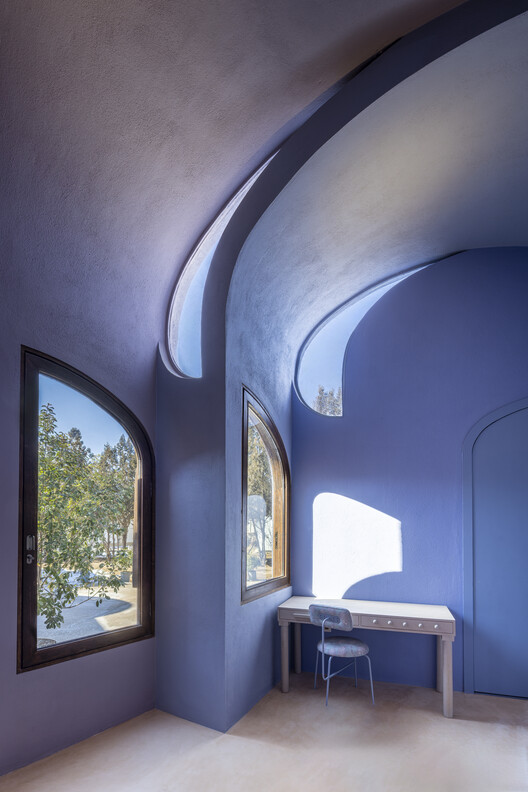
The overlapping vaults draw daylight in from above and from the sides, so the interiors change as the sun moves. Their curved edges frame different views rather than relying on one grand opening. Each segment offers another way to meet the orchard, and the gradual lowering of the forms brings the architecture back towards the ground.
Letting a house change
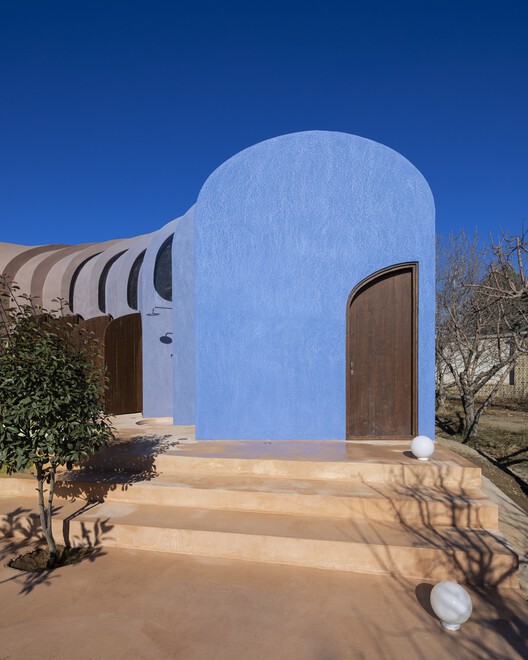
Gelareh House offers a generous answer to a familiar design problem: how can a home expand without making its earlier life feel disposable? Here, the answer is not to disguise the extension, or to set it up as a dramatic object beside the villa. Instead, a series of small spatial changes carry the house from its old order into a new one.
The result is a home that reads as both inheritance and transformation. The orchard has gained a permanent domestic presence, while the original villa remains the point from which everything grows. In 2026, Gelareh House received recognition from both the Dezeen Awards and the Architizer A+Awards.
Project: Gelareh House, Kuhsar, Iran
Architect:
ZAV Architects
Original villa: Firouz Firouz
Area:
200 m²
Year: 2025
Photography:
Parham Taghioff / Persia Photography Center
Project information from ZAV Architects
·
Project gallery on ArchDaily
Further reading
- Iranian Architecture: A Visual History — Sohrab Sardashti
- Contemporary Architecture and Urbanism in Iran — M. Reza Shirazi
- Adaptive Reuse: Extending the Lives of Buildings — Liliane Wong
- Persian Art & Architecture — Henri Stierlin
Book links may earn Residential ARC HOUSE a commission.




No comments:
Post a Comment
Thanks for taking the time and effort to comment :)