Some houses do not sit on the landscape so much as slip beneath it, borrow its shelter or hold fast to its slope.
Most houses announce themselves as objects placed on a site. These ones make the ground part of the architecture. A roof becomes a meadow; a wall becomes a retaining edge; a hillside becomes the back of the living room. The result can be almost invisible from one direction and unexpectedly open from another.
The photograph that prompted this story is Villa Vals, the Swiss retreat by SeARCH and CMA. Its pale stone face sits inside a grassy alpine slope, with the land continuing over its roof. It looks like a house discovered in the hill, but the effect comes from a carefully engineered building, a dramatic opening and a long, concealed approach.

Not one kind of underground house
“Underground” can mean several different things. Some homes are buried beneath a planted roof. Some have earth banked against one or more walls. Others are excavated into a hillside but open broadly to a view. And some are not earth-sheltered at all: they stand on steep ground, with a structure anchored to rock or carefully stepped foundations.
Those differences matter. A house built into a slope can keep much of its outlook and daylight while reducing how much of the building is exposed to wind and weather. A fully earth-covered home has a quieter, more protected presence, but it needs a well-resolved plan for light, ventilation, waterproofing and escape. The shared idea is a close relationship with the ground, not a single construction recipe.
Peter Vetsch: a roof that becomes landscape
At the Earth House Estate in Dietikon, Switzerland, architect Peter Vetsch turned the roof into the dominant public surface. The homes sit beneath sculpted, planted forms, with curved openings and courtyards bringing light into rooms set against the earth. From some angles, the architecture reads as a collection of grassy mounds rather than a conventional street of houses.
Vetsch’s own description of the approach is useful: the aim is not simply to live under the ground, but to live with it. That shift changes the roof from a thin cap into a planted terrain. It also changes the way a home meets its neighbours and the sky: entrances and courts become important pockets of outlook, sun and orientation.


Villa Vals: the mountain as the back wall
Villa Vals takes another route. Rather than forming a cluster of rounded roof shapes, it is cut into the alpine slope and faces the valley through a circular opening. The architects describe the façade as a “circular incision” in the ground: a window onto the landscape, and a source of daylight for the rooms tucked behind it.
The approach is part of the experience. Visitors enter through a traditional barn and continue along a 22-metre tunnel before reaching the house. Local Valser quartzite on the façade ties the new work to the village’s material character. The house is hidden from the valley in one sense, yet its inward-facing stone court frames the mountains with unusual intensity.
This is not camouflage for its own sake. The form protects the open valley views and keeps the building from reading as a large freestanding object in the alpine setting. Inside, the curved outer edge gathers a sequence of rooms around the view and the central court.
NCaved: rooms cut through a rocky slope
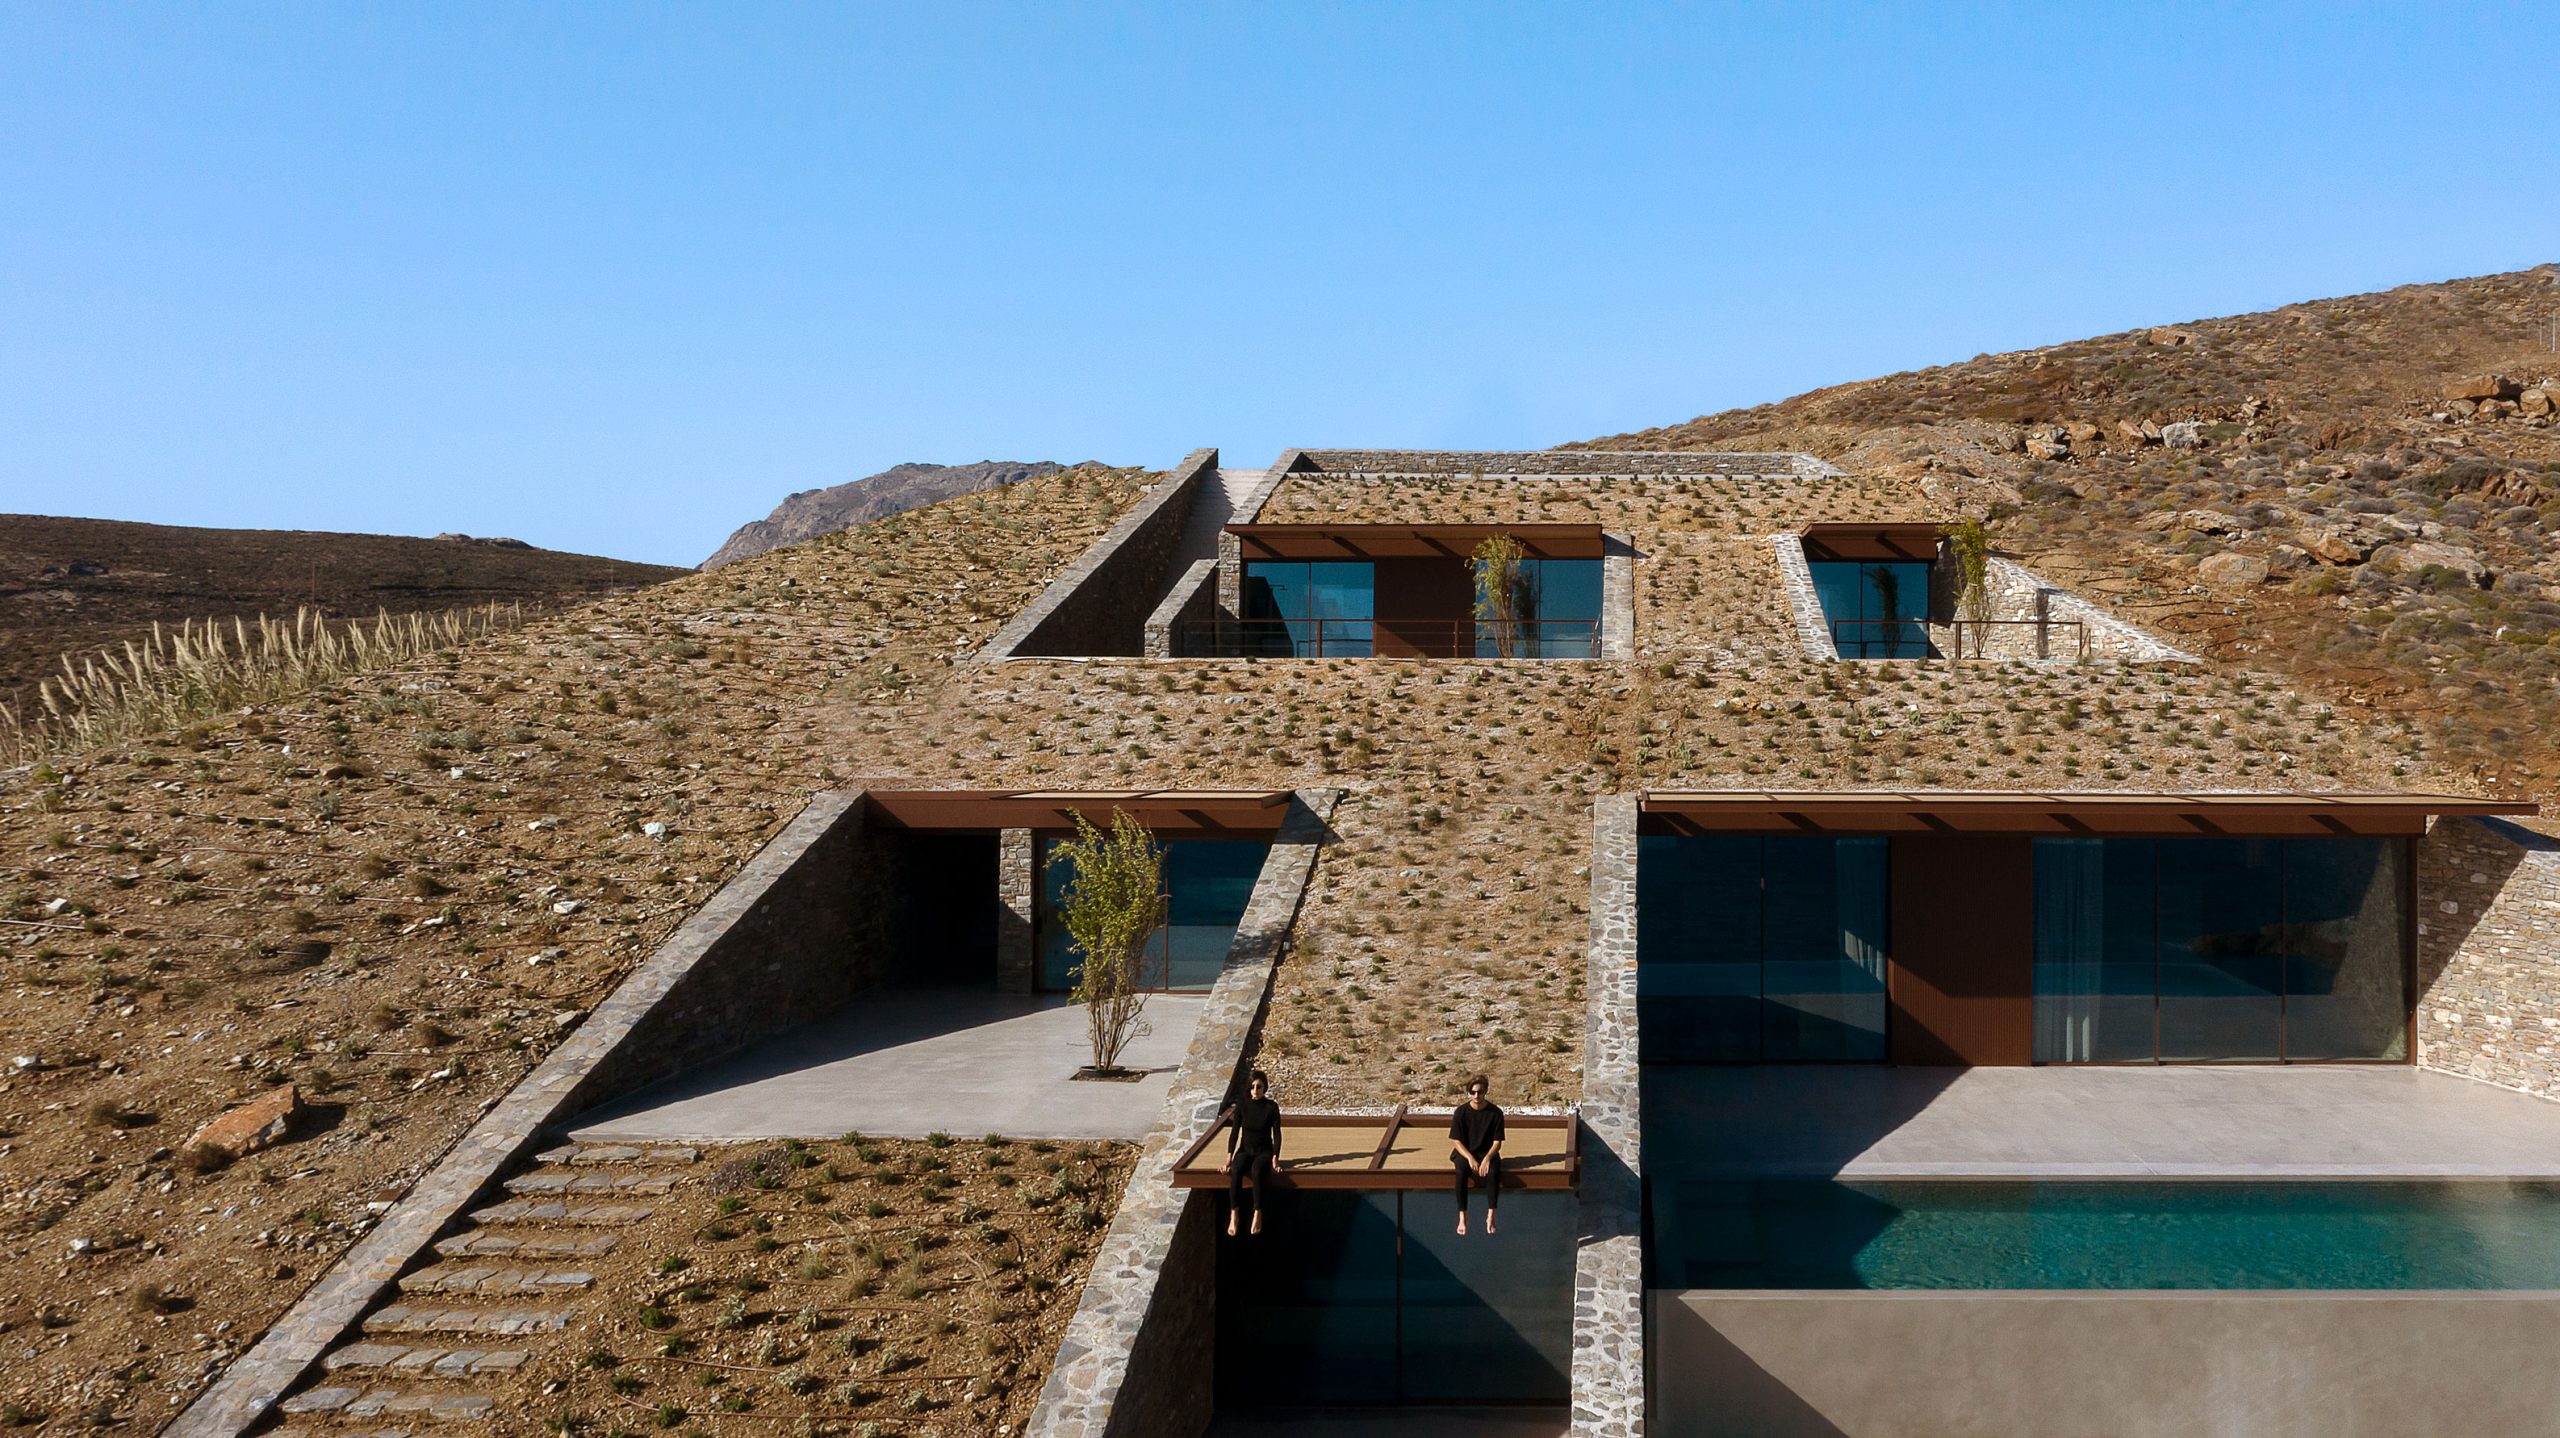
On the Greek island of Serifos, NCaved by MOLD Architects begins with the rock itself. Its three-level arrangement is embedded in a steep, rocky site, with outdoor stairs and courts working their way down the slope. The architects describe the scheme as a three-dimensional grid of solids and voids: the built spaces are held within the terrain while selected openings reach out towards the Aegean.
It is a more fragmented relationship with the landscape than a simple grass roof. The route through the house makes the changing levels part of everyday movement, and the voids provide moments of sky, sea and air between the enclosed rooms. Here, the ground is not just a cover; it sets the plan and the sequence.
N’Arrow: a wedge-shaped house within a Cretan hillside
The Greek example you remembered is likely N’Arrow by Mykonos Architects, a slender, tapering house planned for a narrow site in Crete. The wedge responds to the plot and a 15-metre setback; its three levels are designed to sink into the hillside, with rammed earth and courtyards shaping the route through it. The architects list the project as in progress for 2025–27, so it is not yet a completed-house precedent. The firm’s project page includes the design images.

Aloni: held by stone walls on Antiparos
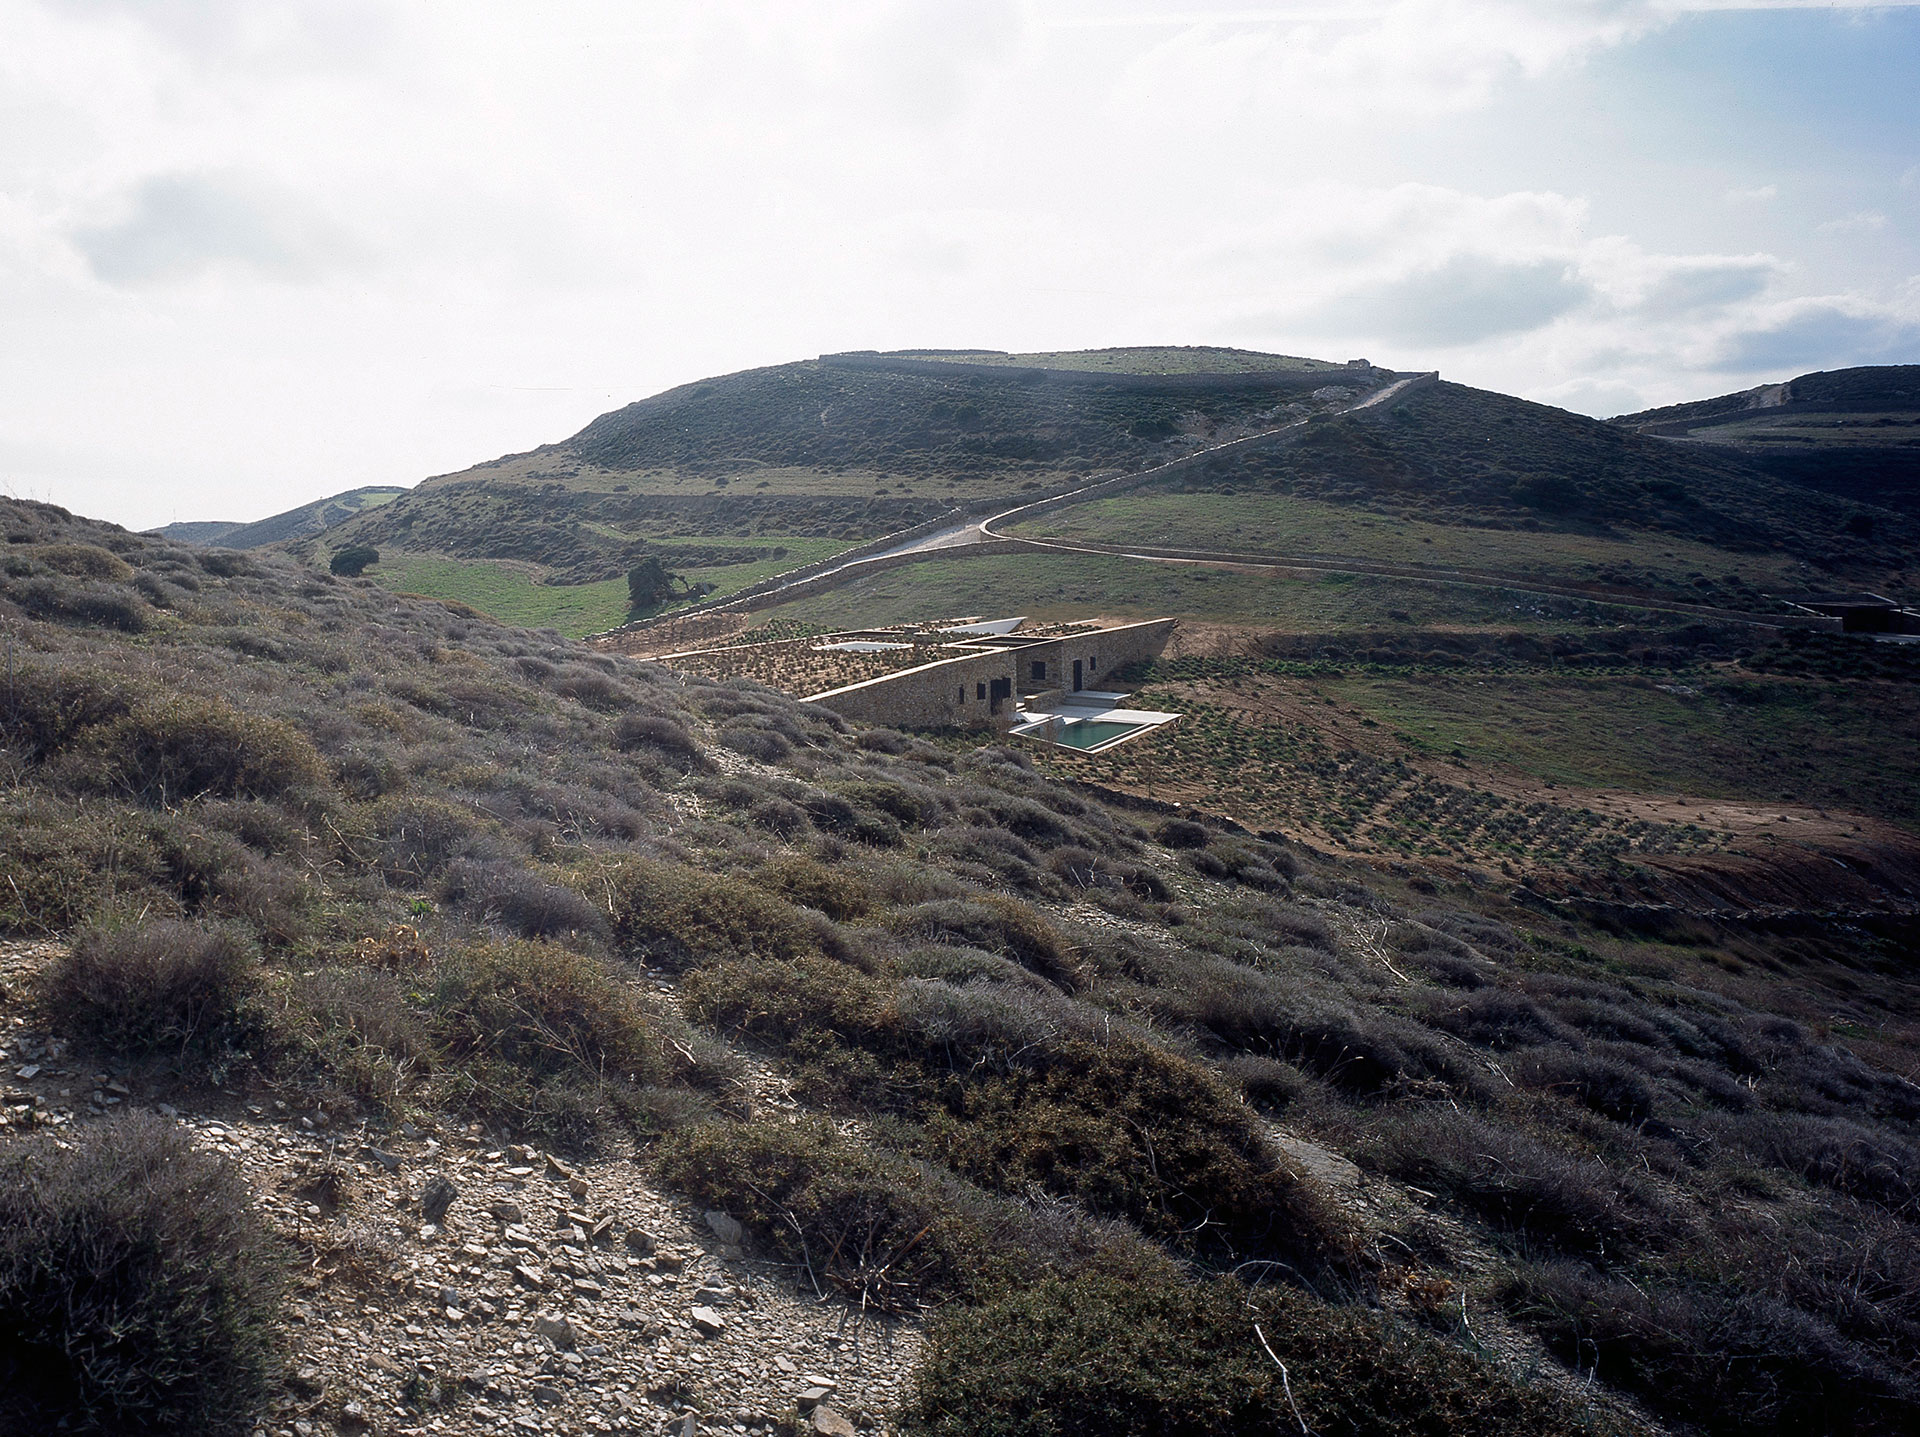
Completed in 2008, Aloni by DECA Architecture uses another Greek response to steep land. Its design draws on the Cycladic dry-stone walls that retain soil and make terraces in the landscape. Here those long retaining lines also organise a 210-square-metre house: the building sits low within the slope and the stone edges help it read as part of the land. It is less a cave than a house anchored and partly sheltered by the terrain.
Santorini’s carved cave houses
On Santorini, traditional yposkafa houses were carved into the island’s volcanic ground. Their deep rooms and narrow façades made use of the rock itself for shelter; local accounts describe these cave homes as cut into the stone, sometimes without conventional foundations. They offer a vernacular counterpart to N’Arrow’s contemporary idea of a dwelling shaped from a hillside.

Casa Malaparte: anchored to a cliff, not buried
Not every house that feels inseparable from the ground is earth-sheltered. On Capri, Casa Malaparte stands on the rocky Punta Massullo promontory, with its long, red form and monumental stair meeting the cliff rather than disappearing into it. Built with local stone, it is a useful counterpoint: the house holds its position on the rock and makes the exposed edge part of its identity. The building’s authorship is disputed, so this story focuses on its relationship to the site.

Earth sheltering in Western Australia
The idea is not confined to Alpine retreats or European experiments. In Quindalup, in Western Australia’s South West, an earth-sheltered home was built beneath a thick layer of soil. An ABC report on the home describes its steel structure, planted roof and the owner’s experience of relatively stable indoor temperatures. The report also makes clear that this is a highly individual building, not a standard house type that can simply be copied onto any block.
That local example brings the architectural conversation back to practical decisions: the site’s soil and drainage, the amount of excavation, the way rooms find sun and outlook, and the durability of the waterproofing. The surrounding landscape may help shelter a home, but the ground also puts pressure on its walls and roof. The details have to be designed for that job.

Older lessons: the Icelandic turf house
Long before green roofs became a design feature, turf houses used earth as part of the building envelope. In Iceland, turf and stone protected the dwelling from a demanding climate, while a modest façade and roof profile met the landscape with little separation between the two. These houses were shaped by local materials and ways of living; they are not direct prototypes for a contemporary concrete or steel earth shelter. But they show how sheltering against the ground is an old architectural response, not a novelty.

What the ground gives—and what it demands
Earth can temper exposure to wind and help moderate temperature swings, but it is not a substitute for good building science. Thermal performance depends on the climate, insulation strategy and how the building is used. Moisture control is critical. Retaining walls, waterproofing, subsoil drainage, roof build-up and ventilation all need to be designed as a connected system. A poorly drained green roof or a damp wall buried against a slope can turn a compelling idea into a maintenance problem.
Daylight and outlook need equal attention. The best examples do not ask residents to live in a sealed bunker: they use courtyards, sunken gardens, light wells, broad openings or a deliberately framed view. Rooms must also be planned for ventilation, safe escape and everyday access. A house may disappear from the outside while remaining bright and legible from within.
For a steep Australian site, the useful question may not be “Can we put the whole house underground?” It may be: can the plan follow the contours, step down with the land, tuck service rooms into the uphill side and open the living areas to sun and view? A smaller cut, a planted roof or a partial earth berm can make a house feel anchored without forcing every room below grade.
These houses are memorable because they unsettle the usual picture of a home standing on its block. They can be buried, bermed, carved or simply held tightly to a slope. In each case, the ground becomes more than a surface to build on. It becomes shelter, structure, roof, threshold and outlook—and the architecture has to respond to all of those roles at once.
Sources and further reading
- SeARCH: Villa Vals
- MOLD Architects: NCaved
- Peter Vetsch: Earth-house design approach
- ABC News: Earth-sheltered home in Quindalup, WA
- Mykonos Architects: N’Arrow, Crete (in progress)
- DECA Architecture: Aloni, Antiparos
- Aegean Islands: Santorini cave houses
- Casa Malaparte: site and construction history
THE READING ROOM
As an Amazon Associate I earn from qualifying purchases.
Four books on earth-sheltered architecture, from visual ideas to construction details. Each recommendation includes its cover, a short note and a link to the book.


No comments:
Post a Comment
Thanks for taking the time and effort to comment :)