From Brazil’s dreamlike worlds to the United States’ time-travel set, Big Brother houses are designed to make a closed studio feel like a place where life happens. Their differences reveal how television producers turn one global format into four very different kinds of spectacle.
At first glance, the Big Brother house looks like a home: a kitchen, a lounge, bedrooms, a bathroom and somewhere to sit outside. But it is closer to a theatrical set with a domestic floor plan. Cameras need clear views, housemates need to cross paths, and the rooms must keep producing images that make sense on television.
That makes these houses useful architectural objects. They are not designed chiefly for privacy, permanence or quiet daily routines. They are designed to make people visible. The format is shared across countries, but the set around it changes with each production’s visual language, rules and audience.
Brazil: the house as a dreamscape
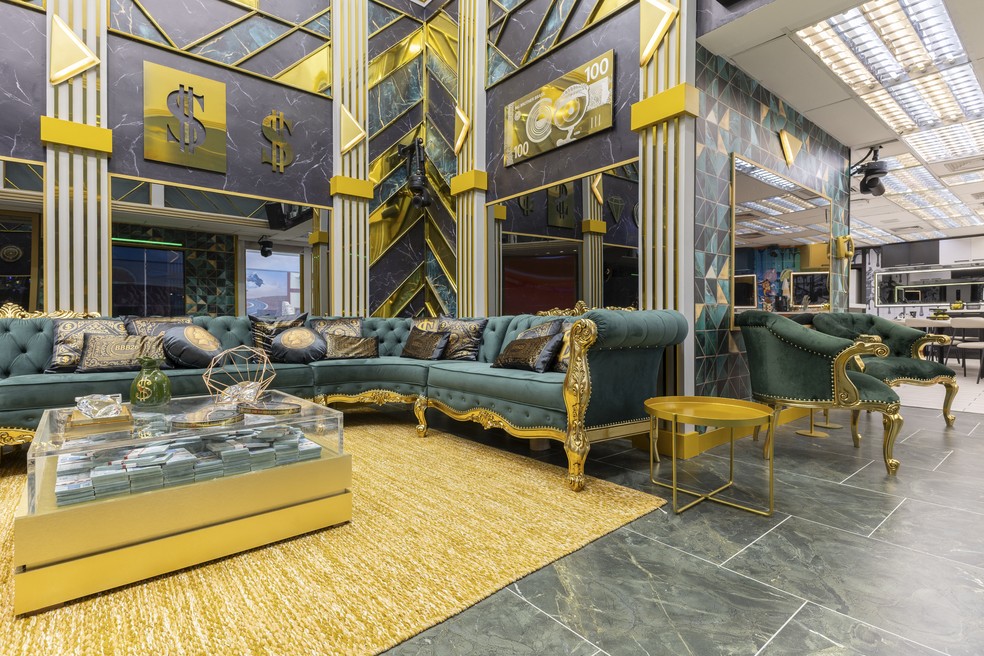
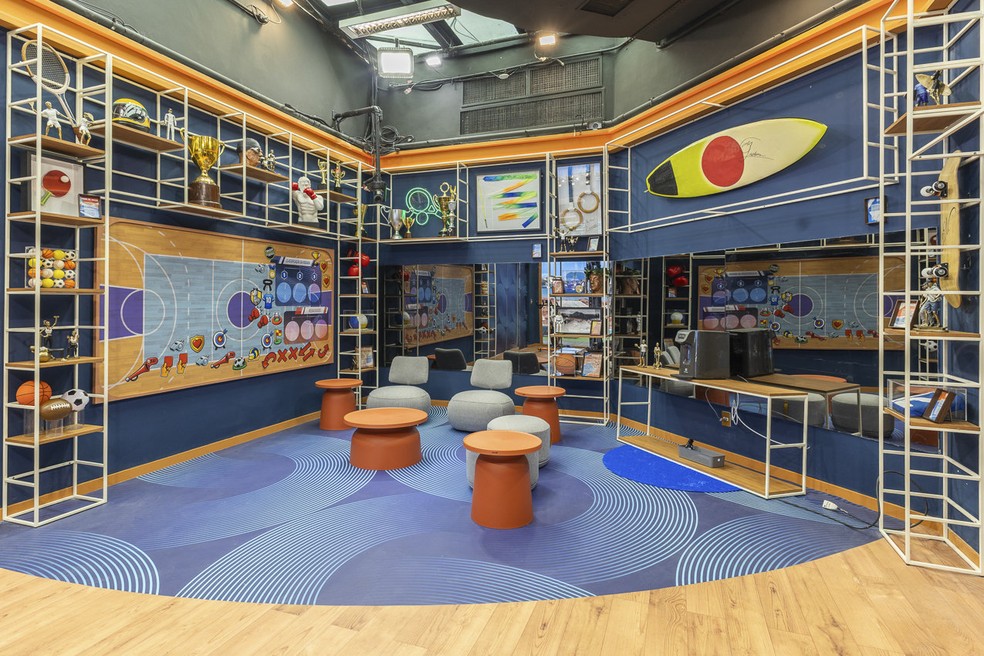
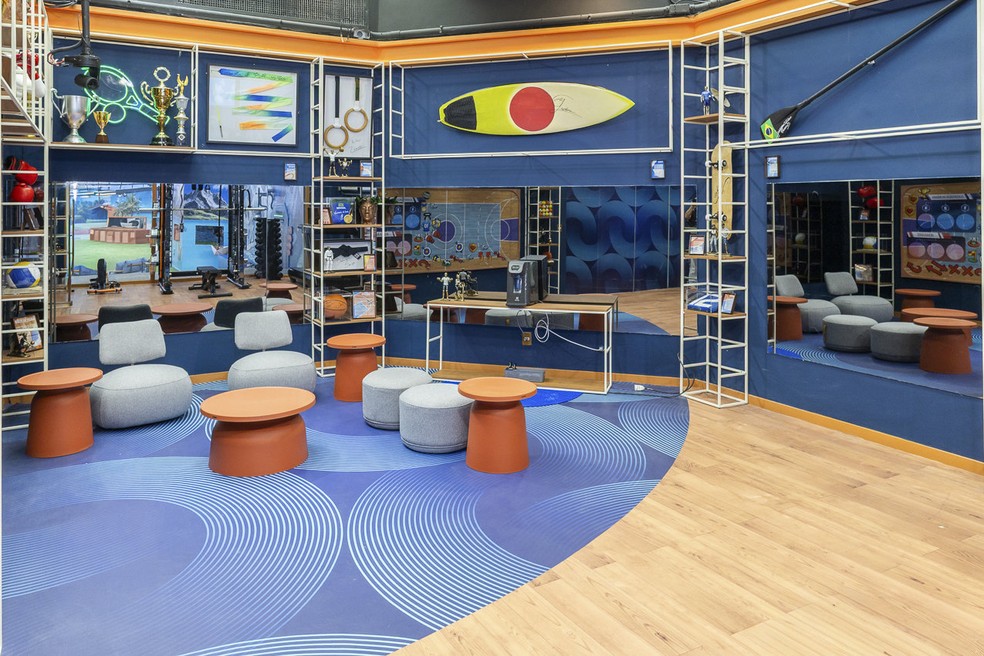
For its 2026 season, Big Brother Brasil takes the theme of dreams and devaneios—daydreams or reveries—and carries it through the house. Globo describes spaces built around ideas such as wealth, beauty, flight, adventure, fame and love. The result is not one coherent domestic interior. It is a sequence of distinct worlds, each room offering a new visual cue.
The shared rooms use saturated colour, large decorative gestures and carefully staged focal points. In the living room, green and gold connect the house to the prize and the idea of wealth. Elsewhere, the show moves into cloud imagery, fantasy landscapes and themed bedrooms. The architecture of the set is deliberately legible at a glance: a viewer should understand the room’s mood before a housemate has finished crossing it.
That theatrical approach also suits the Brazilian format’s more visible play between abundance and scarcity. The division between VIP and Xepa is expressed through access, food and social status, not just through dialogue. The house turns the rules of the game into a spatial experience. Its rooms are colourful, but the real design work is in making privilege and restriction impossible to miss.
See Globo’s official BBB 26 house gallery.
United States: the house as a game board


The 2026 US season, Big Brother: Time Trip, makes the theme part of the game. CBS describes rooms that move between eras: a clock-filled entry, a living room with gothic-scale windows and historical artefacts, a hallway of odd inventions, and a bedroom split between past and future. Even the lounge becomes a place for watching and overhearing, with an overlook above the main room.
This is production design that gives the season a story before the contestants do. The objects are clues; the rooms hint that a twist or competition might arrive from any direction. The set is less interested in pretending to be an ordinary house than in making the game feel like a designed world.
That difference matters. The American version leans heavily on competitions, strategy and changing powers. A big room can host a challenge, a relic can become a prop, and a dramatic stair or balcony can stage a reveal. The house functions as a three-dimensional board: a familiar plan repeatedly reinterpreted through the season’s theme.
Read CBS’s official season 28 house description.
United Kingdom: a recognisable home, heightened
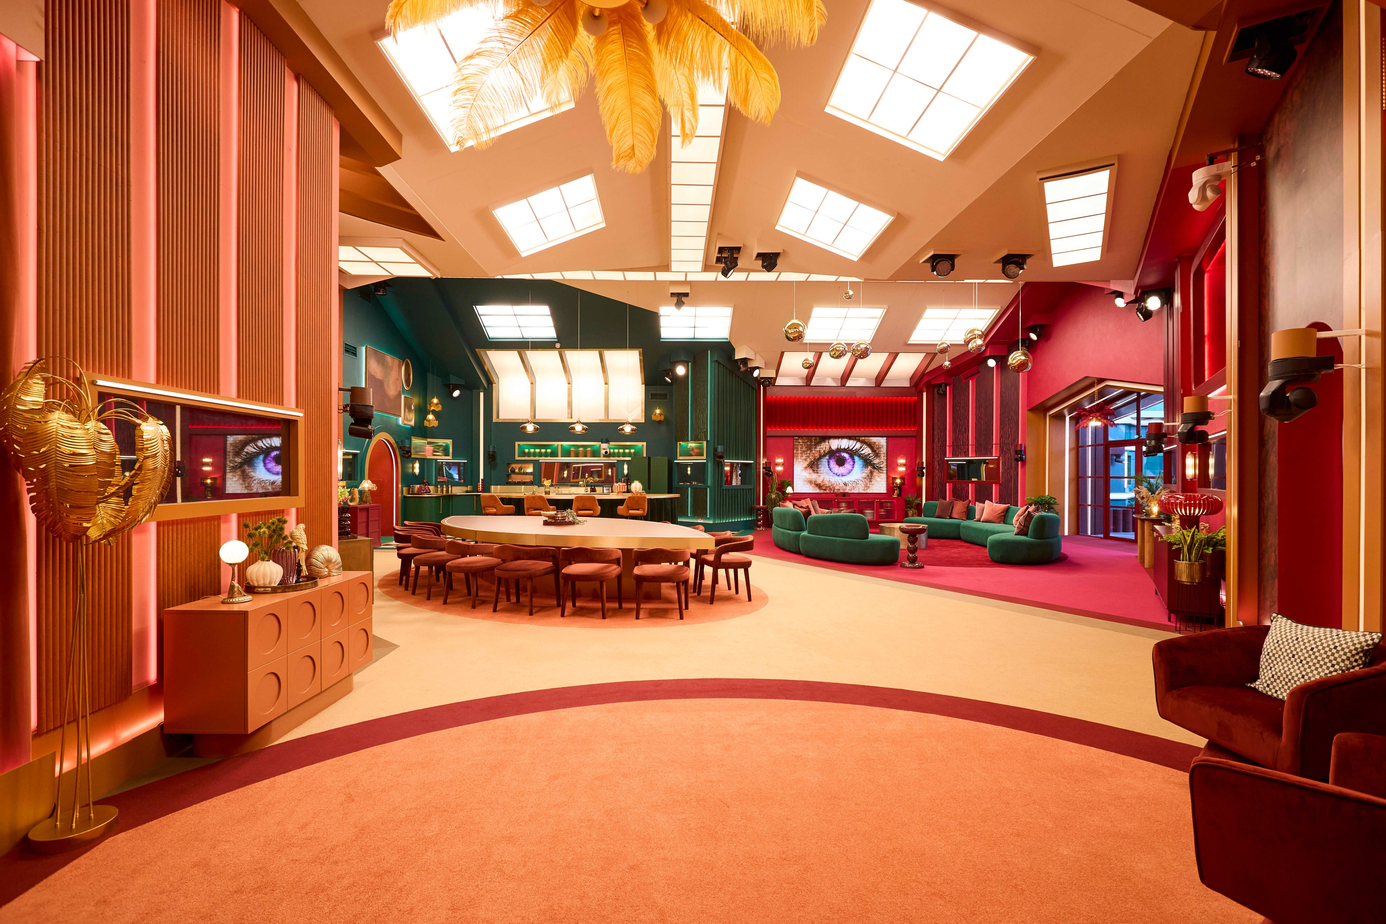
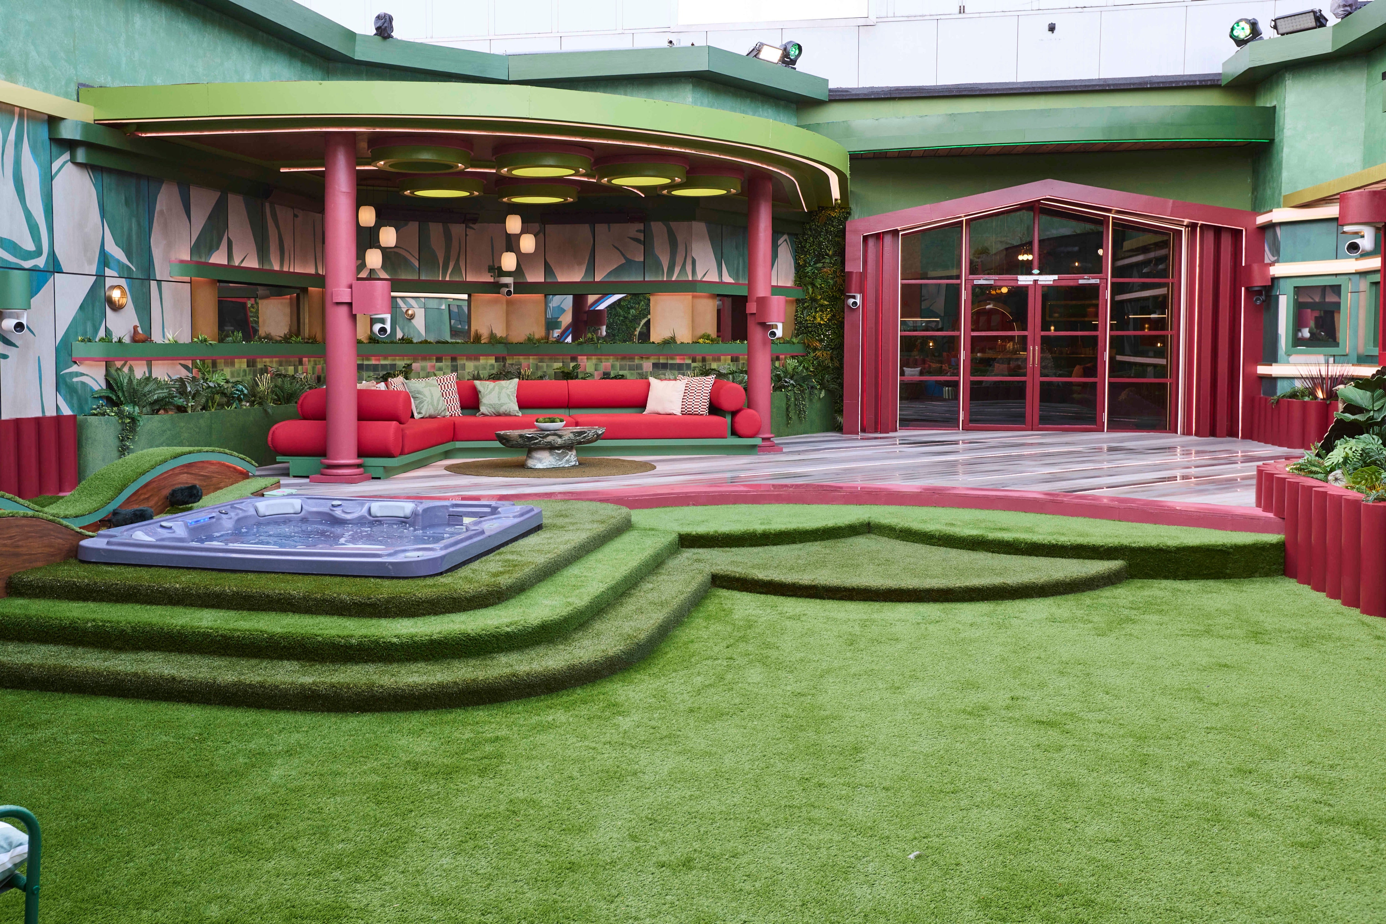
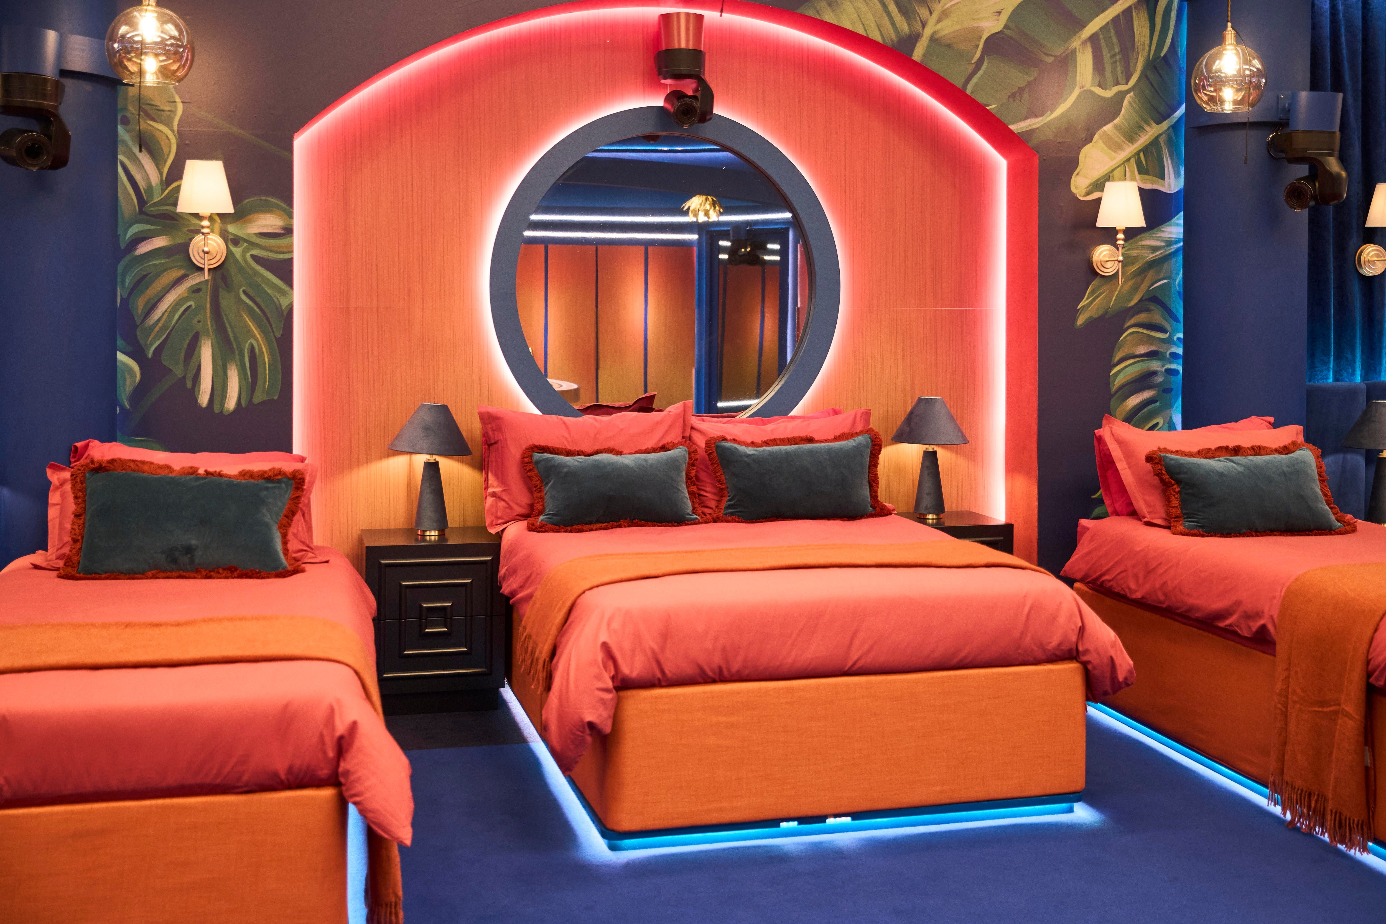
The UK house revealed for 2026 starts with rooms viewers know: a lounge arranged around shared seating, a dining space, a green kitchen, bedrooms and a garden. Then it turns up the volume. Curved green sofas gather around a gold table; red carpet and burgundy details pull the eye through the lounge; the kitchen’s checked floor and saturated cabinetry make it read instantly from a wide camera angle.
The eye-shaped diary-room chair is a reminder that the house is also the show’s logo made physical. More broadly, the set keeps the visual grammar of a home but lets every surface announce that this is television. It feels more domestically familiar than the US time-travel set, while its colours and furniture are scaled for a national stage.
That familiarity supports the UK show’s emphasis on watching a group live together. The setting gives everyday rituals—sitting down, eating, getting ready, going outside—a strong visual frame. The house remains a set, but it asks the viewer to recognise the social life of a shared home inside it.
ITV’s 2026 announcement describes the new house as a home of surprises. The room details and images are reported in The Independent’s house tour.
Australia: Brisbane hospitality with the cameras built in


Australia’s 2026 house moved from Dreamworld on the Gold Coast to Screen Queensland Studios at Hemmant, Brisbane. The change is practical as well as visual: a studio gives production tighter control over the site and its infrastructure. But the design brief also aims for a distinct character. Art director Kimberley Connor described a more welcoming, more luxurious house, with soft pastels balanced by darker tones, bold patterns and oversized furniture.
Alongside the familiar communal bedroom and shared bathroom, the layout includes a formal lounge and dining room, a cosy central nook, a shop, task rooms and a garden health-spa area with a pool and sauna. That collection of spaces suggests something more layered than one large open-plan living area. The nook offers a small retreat; the formal room creates a change of register; the garden gives the house a Queensland-style outdoor amenity, even though the whole environment is purpose-built inside a studio.
Here, the local reference is not a literal suburban house plan. It is the atmosphere of comfort, hospitality and outdoor living translated into a set that can be controlled and filmed. The home is designed to look inviting and to keep the cast moving through different kinds of social space.
See the 2026 Australian house tour and design details.
Four houses, one shared design problem
These versions do not map neatly onto national architectural styles. They are not examples of Brazilian, American, British or Australian housing in the ordinary sense. They are television environments, shaped by each season’s format and production choices. The cultural difference is subtler: what each broadcaster wants the house to make viewers feel, notice and discuss.
Brazil builds themed rooms into a vivid dream sequence. The US house turns its theme into an interactive game world. The UK makes the domestic plan familiar, then heightens it with colour and logo-like gestures. Australia combines a more comfortable, hospitality-led brief with the practical needs of a purpose-built studio.
Across all four, the same architectural tension remains. A home usually gives its occupants some control over privacy, routine and personal space. A Big Brother house is designed to limit those things while still looking comfortable enough to live in. Rooms are arranged for visibility; shared spaces draw people together; bedrooms and bathrooms reveal how little privacy the format can afford.
That is why these houses are more revealing than their bright finishes suggest. They show architecture being used to organise behaviour and to turn ordinary domestic life into a public image. The question is not simply which house looks best. It is how each one makes living together—and being watched—feel like a different kind of story.
Sets, screens
and the homes we watch.
Four books on the architecture of reality television and the craft of building worlds for the screen.

Dream Facades: The Cruel Architecture of Reality TV
A timely look at how reality television turns houses into images of comfort, aspiration and social identity.
View on Amazon AU paid link
TV Scenic Design
A practical guide to how television sets are staged, built, lit and made to work for the camera.
View on Amazon AU paid link
Critical Approaches to TV and Film Set Design
A way to read how set layouts, objects and visual cues shape what an audience understands.
View on Amazon AU paid link
The Art Direction Handbook for Film & Television
A detailed guide to the art department’s work, from developing a visual concept to constructing and dressing sets.
View on Amazon AU paid linkThese are affiliate links. As an Amazon Associate I earn from qualifying purchases.
Browse all books in the reading room ↗
Book covers via Open Library.


No comments:
Post a Comment
Thanks for taking the time and effort to comment :)