The homes connected with Metallica track the band’s rise: from a vanished Norwalk garage and a borrowed Cortland Victorian to the El Cerrito rental, San Francisco estates, a Vail mountain house, a Montana ranch and a New York lake house. The bassists’ homes and rehearsal spaces are part of that story, too.

Metallica is usually pictured in motion: amplifiers, tour buses, stadium stages. The homes around the band offer a quieter way to read its history. They show what the group needed at different moments: first somewhere cheap enough to live and loud enough to rehearse; later, privacy, views, collections and rooms suited to a life built around music.
Addresses alone would make a thin story. What matters is how the spaces changed: a garage beside the kitchen, a borrowed rehearsal base, city houses with their own history, and later properties arranged around privacy, music and landscape.
Before fame: the Norwalk garage

In 1981, James Hetfield and Lars Ulrich were still trying to get a band off the ground in Southern California. Ron McGovney joined on bass and later recalled that Metallica formed and rehearsed in his garage in Norwalk. The house was an ordinary suburban setting made temporarily useful by its garage: room for instruments, volume and friends to try songs before there was an audience. It has since been demolished, so the story is best told through McGovney’s recollection and archive rather than a visit to a private home.
The borrowed house in Cortland

There was another home before Metallica had the means to choose a base of their own. Megaforce Records employee Victoria Calandra let the band stay at her Cortland, New York, Victorian house while they prepared and toured. She recalled a curfew, meals and blankets hung to soften the sound. It was a borrowed family home turned into a temporary rehearsal base, a very different kind of architecture from the garage where the band first formed.
The shared house: where the garage mattered more than the façade

When Metallica moved north to the Bay Area in the early 1980s, the band’s home was not an architectural statement. It was a shared rental with a garage. James Hetfield and Lars Ulrich lived there between 1983 and 1986; the garage became a rehearsal and writing space while the group was developing the music that led to Ride the Lightning and Master of Puppets. Metallica’s own anniversary account describes those beginnings as humble, and notes that Hetfield later made a guitar from wood salvaged from the demolished garage.
That small outbuilding is the important piece of architecture. A garage can tolerate noise, gear and repeated late-night work in a way a living room cannot. It gives a band a room to try ideas without needing a studio booking or a polished performance. Here, the work space sat right beside daily life. The house did not need to look like Metallica; it needed to make the next rehearsal possible.
The original garage is gone and the home is privately occupied. The useful lesson is the relationship between house and workspace, not its exact location. Metallica’s own account of its El Cerrito years asks fans to respect the people who live there now.
Cliff Burton grew up in Castro Valley, and his move to join Metallica became part of the band’s East Bay story. The public record is much clearer about the rooms the band shared than about his family home. The garages and rehearsal houses reveal how a place to make noise helped shape the group’s early life.
Kirk Hammett’s earlier Pacific Heights home

Hammett owned the Pacific Heights house from 1993 until its sale in 2009. The substantial Georgian mansion was a very different setting from the coastal Sea Cliff properties he bought later.
Kirk Hammett: a Sea Cliff house looking out to the Pacific

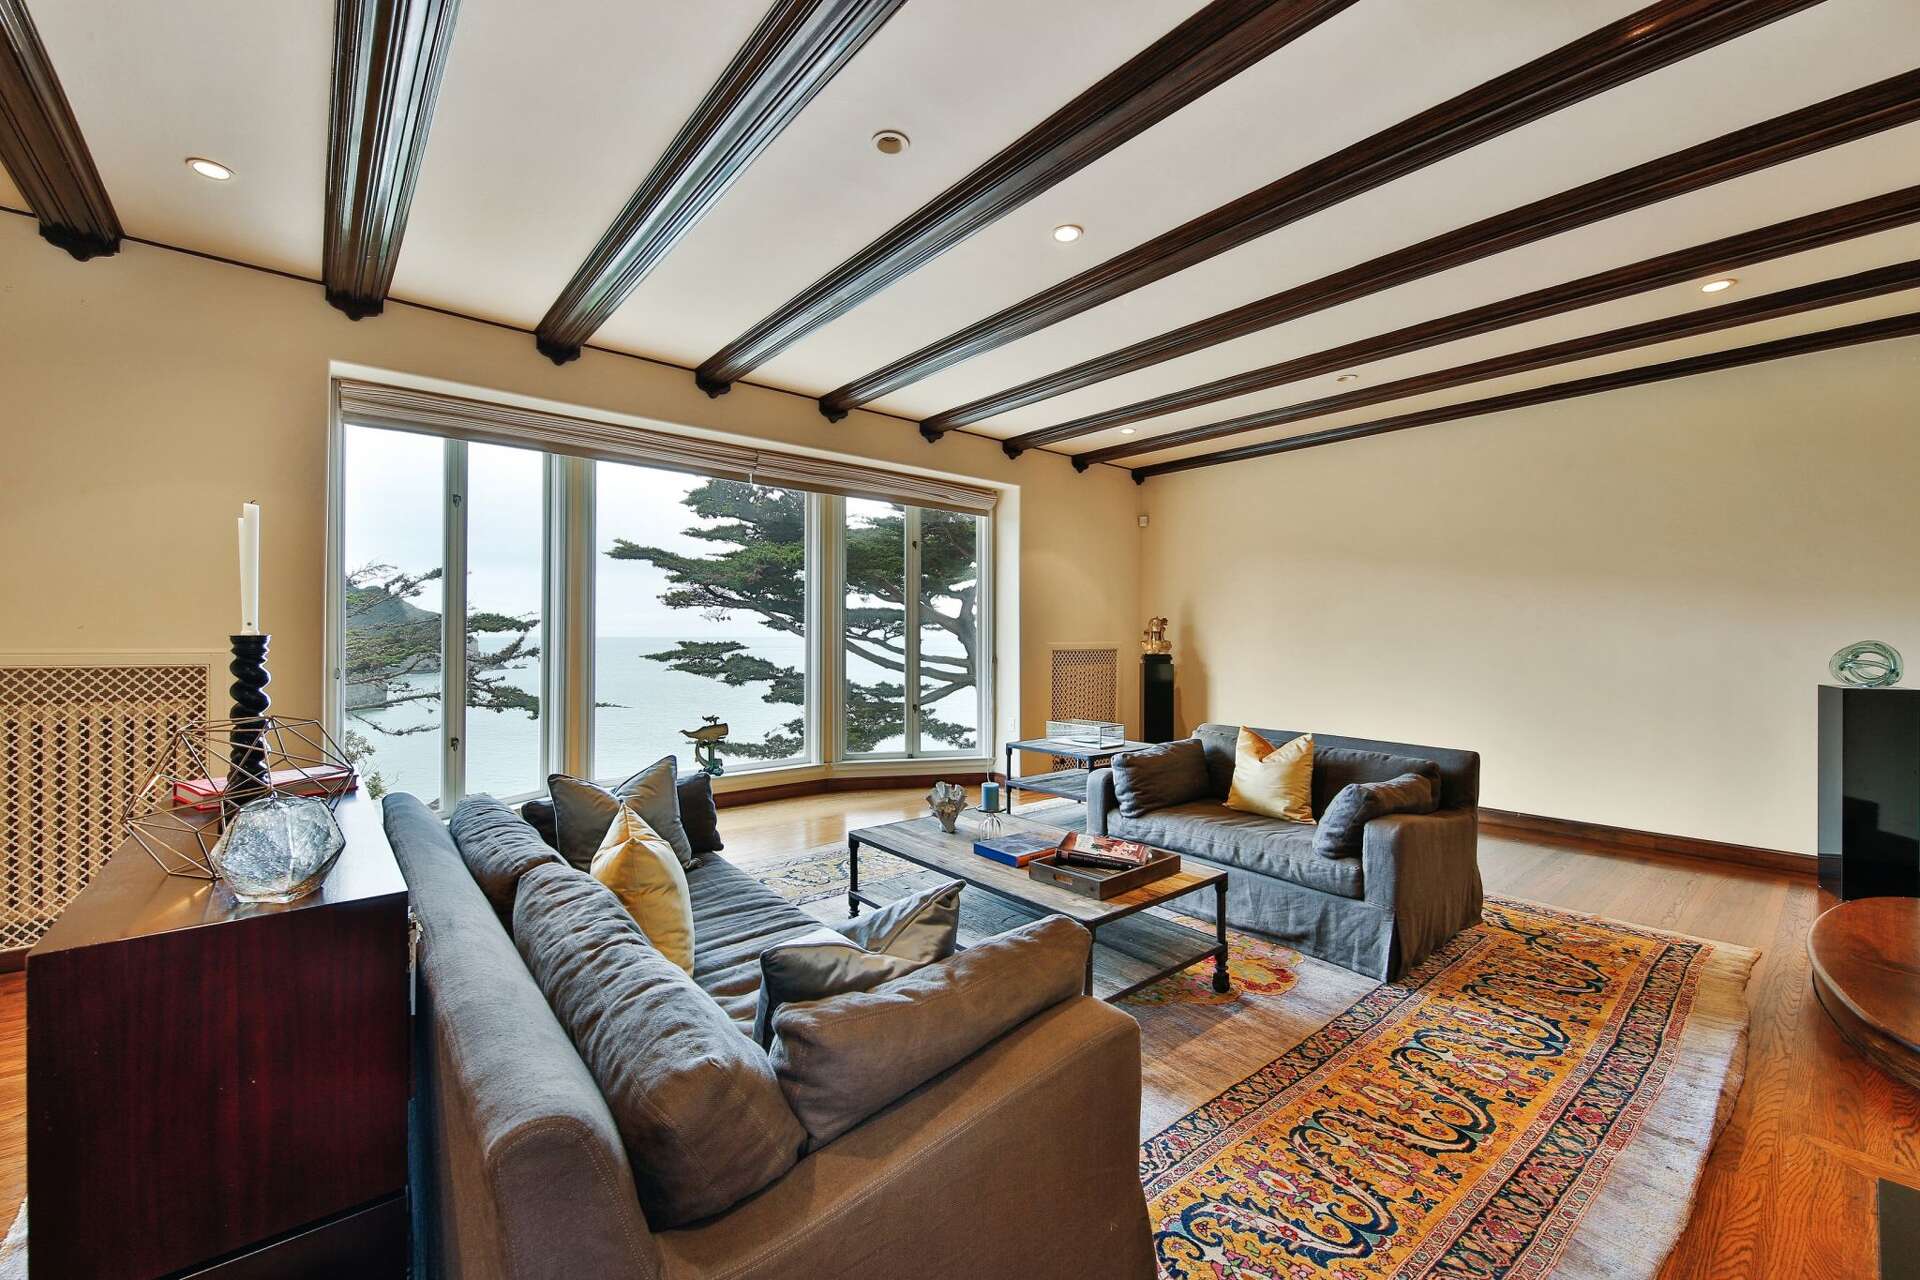
One of Kirk Hammett’s former San Francisco homes takes the story in the opposite direction. The Sea Cliff property, described in 2018 as a 1920s Mediterranean-style house, used its coastal position as part of the design. Clay roof tiles and blue exterior details set up a familiar California palette, while a courtyard and fountain make a sheltered threshold between the street and the house.
Inside, the reported plan placed picture windows on three levels to draw the ocean into the rooms. The living room’s exposed beams and the terrace looking toward China Beach make the view a constant presence. This is not a stage set dressed in heavy-metal imagery. Its character comes from the meeting of an established residential style and a dramatic site.
That contrast suits Hammett’s well-known interest in horror films and collecting: a composed, traditional exterior gives way to personal worlds inside. The most revealing architectural move is the window. It turns the Pacific into a changing backdrop, making the landscape part of everyday life rather than something encountered only on a walk outside. The Los Angeles Times’ 2018 report records the house’s materials, rooms and ocean views.

Lars Ulrich: the house as a panoramic instrument
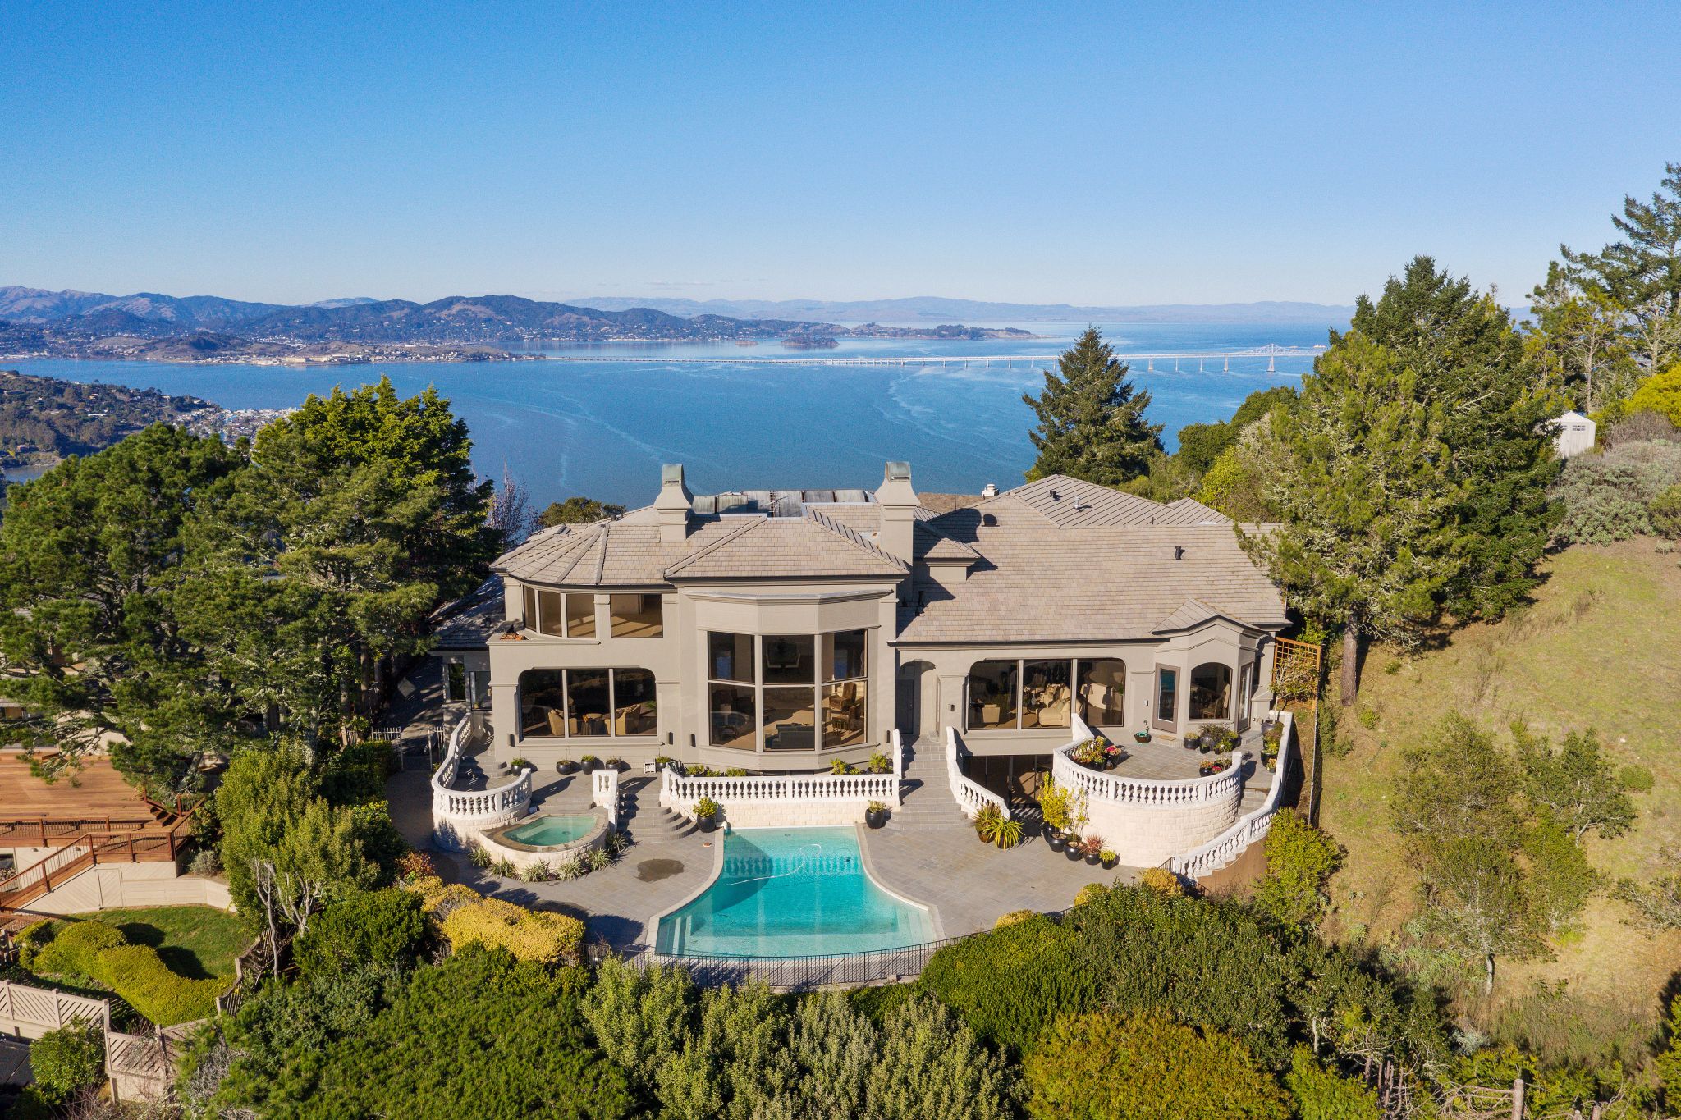
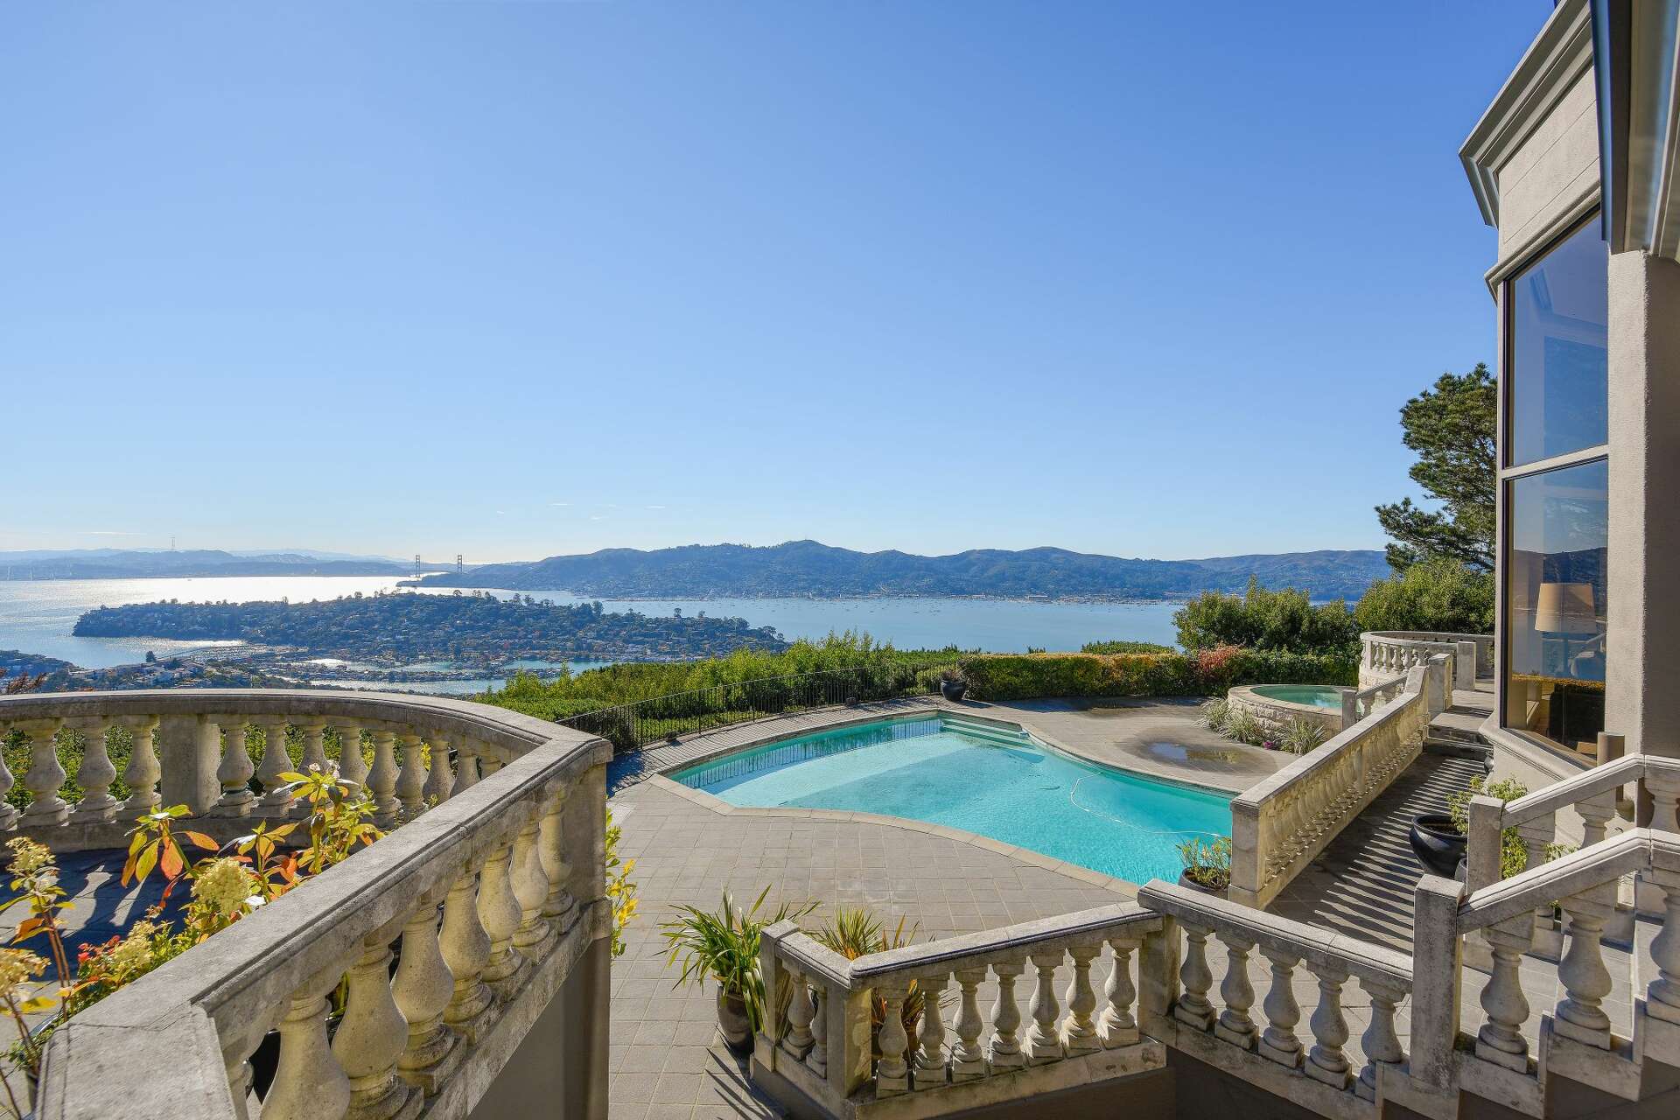
Lars Ulrich’s former Tiburon estate was another kind of retreat: a large house set high above the bay, designed around long views. Real-estate coverage described a roughly 13,000-square-foot residence with broad glazing, terraces and a pool oriented toward the water and the San Francisco skyline. Its scale is far removed from the East Bay rental, but the underlying idea is still about sound and attention: a private place to step away from the demands of touring and recording.
The house also included a recording studio among its entertainment rooms. That detail matters more than the novelty of its amenities. In a musician’s home, a studio makes work possible without turning every room into a workplace. It creates a dedicated interior world, while the terraces and windows pull the occupant back toward the landscape. The house is arranged between inward focus and outward view.
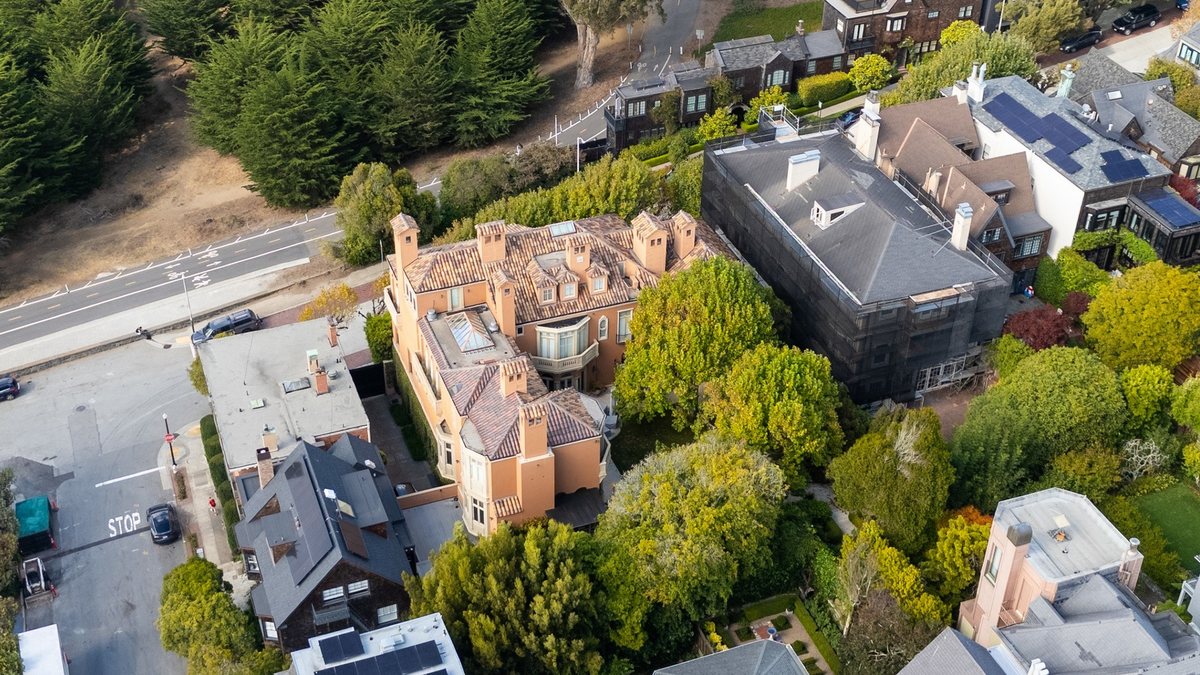
Ulrich’s later San Francisco properties brought a different architectural story. In 2026, two adjoining Presidio Heights houses associated with him were sold together. The larger was designed by Willis Polk in 1913 with an Italian palazzo as its reference, according to The San Francisco Standard. Their connection through adjoining outdoor space made the pair read as a compound within the city: formal houses still tied to the scale and rhythm of a residential street.
After the breakthrough: Jason Newsted’s homes
Jason Newsted joined Metallica in 1986, after Cliff Burton’s death, and stayed until 2001. The public property record gives the bassist’s story two striking domestic settings. His Walnut Creek home was a large modern farmhouse sold in 2019; its listing photographs show a familiar Bay Area suburban form expanded to a 6,720-square-foot family house, with a detached garage and studio.

His later Montana retreat was almost the opposite: Rockin JN Ranch spread across 545 acres in the Bitterroot Valley. The 2006 timber-frame house was built on a ridge, with a vaulted great room, exposed beams, stonework and large windows opening to the mountain landscape. Rather than adding another celebrity mansion to a list, the ranch shows how a working landscape and a carefully sited house can make privacy through distance.
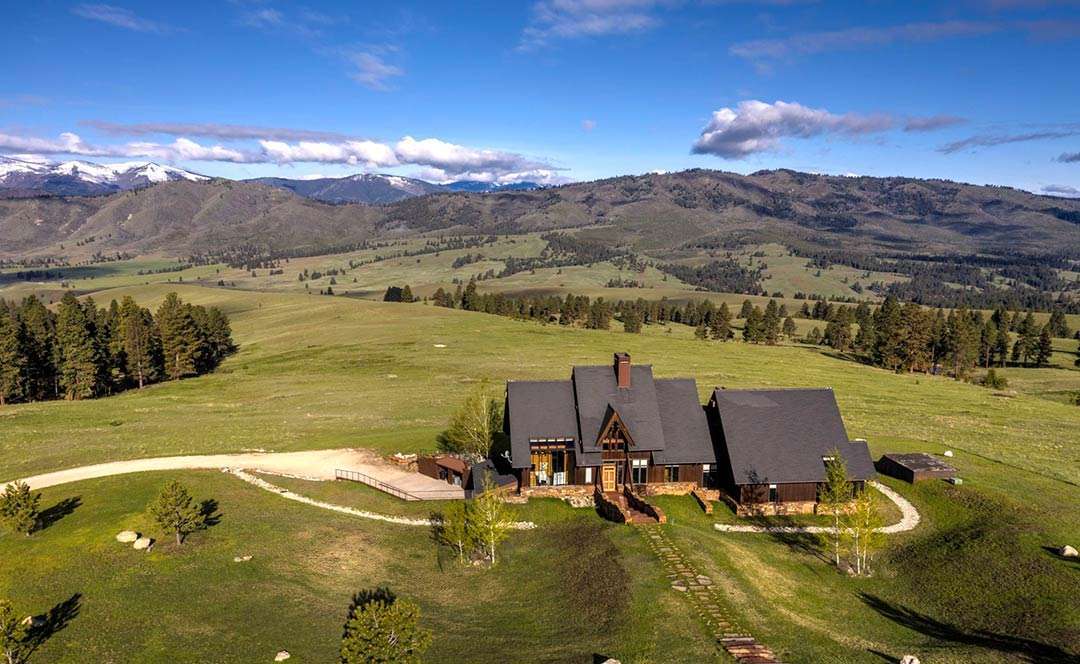


Newsted later added a lake house to the picture. He bought a home on Skaneateles Lake in 2020, adding a waterfront summer setting to the Walnut Creek farmhouse and Montana ranch.

James Hetfield: the move from Marin to Vail
After decades in the Bay Area, Hetfield publicly said he and his family moved to Vail for the quieter mountain setting. A Vail residence later associated with him in property coverage had a very different architectural character from the Marin ranch: a large alpine house oriented toward woods, ski slopes and outdoor living. The photographs here show a property reported as his home at that time, not a verified current residence.
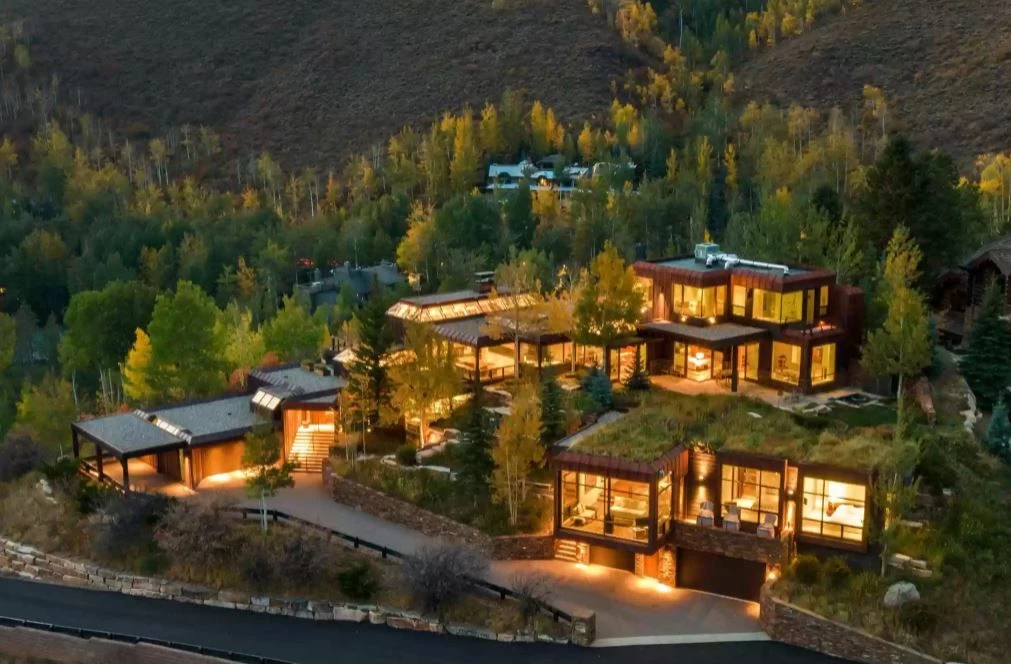


James Hetfield: a home understood through its land

James Hetfield’s publicly documented Marin ranch is best understood as a landscape story, not an interior tour. The family placed about 1,000 acres under agricultural conservation easement, with the land returned to ranching and grazing. The easement preserves open space, waterways and the working character of the property; it also limits what can be built there in the future.
That changes the usual celebrity-house narrative. A property is often described through its rooms, finishes and price. Here, the most consequential design decision is about what remains outside the house: hills, grazing land and a scenic corridor that cannot simply be subdivided into a larger development. The ranch’s value is partly in its unbuilt space.
It is a useful counterpoint to the Bay Area mansions. The San Francisco houses frame water and skyline; the ranch protects a much wider horizon. In both settings, the land is not decoration. It is the thing the house is arranged around. The Marin Agricultural Land Trust’s account explains the agricultural easement and its long-term stewardship.
What Metallica’s houses reveal
There is no single “Metallica style” of house. The story runs from McGovney’s makeshift Norwalk garage and a borrowed Cortland Victorian to the El Cerrito rental, Hammett’s Pacific Heights and Sea Cliff houses, Ulrich’s Bay-view estates, Newsted’s Walnut Creek farmhouse, Montana ranch and Skaneateles lake house, and Hetfield’s Vail and Marin chapters. The repeated need is for a place to make music, retreat from public life and stay connected to a landscape.
Across these examples, home and music keep meeting at the same point: a room or landscape that lets someone control the distance between public life and private thought. Sometimes that means a garage beside the kitchen. Sometimes it means a studio behind a gate or a hillside beyond the windows. The houses changed as the band’s fortunes changed, but each one offered a setting in which music, solitude and daily life could coexist.
Homes, music
and creative lives.
Four books on musician homes, San Francisco architecture and the spaces where creative work happens.

Rock Stars at Home
A look at musicians’ homes and creative spaces, and how music and domestic life meet.
View on Amazon AU paid link
An Architectural Guidebook to San Francisco and the Bay Area
A guide to the region’s neighbourhoods, buildings and architectural history.
View on Amazon AU paid link
Bay Area Style: Houses of the San Francisco Bay Region
A photographic survey of regional houses and the architecture that gives them character.
View on Amazon AU paid link
Artists’ Homes: Live/Work Spaces for Modern Makers
Studios and homes where creative work and everyday life overlap.
View on Amazon AU paid linkThese are affiliate links. As an Amazon Associate I earn from qualifying purchases. Book covers via Open Library and publisher or retailer catalogues.
Sources and image credits
- Metallica: official band history and Cliff Burton’s recruitment
- Metallica: M40 schedule and the early El Cerrito house
- Los Angeles Times: Kirk Hammett’s Sea Cliff home
- SFGate: Lars Ulrich’s former Tiburon estate
- The San Francisco Standard: Ulrich’s 2026 Bay Area property sales
- Marin Agricultural Land Trust: Luiz Ranch conservation easement
- Ron McGovney: archive image from the Norwalk garage
- Louder: El Cerrito house photographs by Ross Halfin
- SFGate: Kirk Hammett’s second Sea Cliff house
- Los Angeles Times: Lars Ulrich’s Tiburon estate
- Realtor.com: Jason Newsted’s Walnut Creek farmhouse
- Mountain Living: Jason Newsted’s Rockin JN Ranch
- Western Ranch Brokers: Rockin JN Ranch listing photographs
- San Francisco Chronicle: Hetfield’s move to Vail
- 95.5 KQXR / Townsquare Media: Vail residence photographs
- Loudwire: Victoria Calandra’s Cortland practice house
- Rock and Roll Roadmap: Hammett’s former Pacific Heights home
- Ultimate Classic Rock: Newsted’s Skaneateles home
Photographs remain the property of their respective creators and publishers. Credits identify the sources; they do not imply that image rights have been transferred.


No comments:
Post a Comment
Thanks for taking the time and effort to comment :)