Once built to frame a view, stage a story or signal a landowner’s taste, the garden folly has changed with the way we use gardens. Today it can still surprise us, but it may also be somewhere to read, grow plants or find quiet.

A garden folly looks as though it has little to do. It might be a tower, a ruined wall, a grotto or a tiny pavilion. But calling it useless misses the point. A folly was built to change how a garden was experienced: to draw the eye, reward a walk, frame a view or suggest a story.
The word folly came to describe ornamental buildings with no obvious practical purpose. The category is loose, though. Some follies offered shelter, a place to sit or a lookout. Others carried political messages or demonstrated their owners’ taste and resources. What joins them is their role in the landscape: they give the visitor something to notice, move towards or imagine.
The garden becomes a journey
Follies flourished in Europe’s 18th-century landscape gardens. These gardens moved away from rigidly formal layouts and invited visitors through lawns, water, trees and changing views. They looked natural, but their effects were carefully designed. A building in the distance could give a walk a destination; a temple appearing through trees could make a lawn feel like a scene from classical history.
The buildings supplied the stories. A classical temple suggested ancient Greece or Rome; a Gothic ruin evoked a romantic past; a pagoda hinted at faraway places. At Kew, Princess Augusta’s gardens became a setting for a collection of ornamental structures. William Chambers’s Great Pagoda, completed in 1762, rises nearly 50 metres and offered visitors a view across London. It was a striking object, but also a place to climb to and look out from.
The view was part of the pleasure. From a garden path, a folly might appear suddenly between trees. From its upper level, the visitor could see the garden as a whole and look beyond it. The building changed both the route and the point of view.
At Kew, the Temple of Bellona shows how a garden building could also carry a public story. Designed by William Chambers and completed in 1760, it was named for the Roman goddess of war; plaques inside commemorate regiments from the Seven Years’ War. It is at once a picturesque stop on a walk and a memorial.

A different mood appears at Painswick Rococo Garden in Gloucestershire. Created in the 1740s, its winding paths lead to small architectural set pieces, including the Red House, recorded in a painting in 1748. The vivid little building makes the garden feel theatrical without the scale of an estate temple.

A landscape with a point of view
Some follies carried sharper messages. At Stowe, garden buildings and paths were arranged to express Lord Cobham’s political and moral beliefs. The Temple of Ancient Virtue honoured figures from classical Greece; the Temple of British Worthies celebrated people the designers considered exemplary. Guidebooks helped visitors read the symbolism. The garden was not simply scenery. It was an argument set out across the landscape.

These buildings also made the estate a place to entertain. At Stowe, the Temple of Friendship was built for Lord Cobham’s political guests. The garden was one of the settings for social life, with places to meet and talk along a carefully composed walk.
The appeal of a ruin
One of the most intriguing follies was a ruin that had never fallen down. Owners built sham castles and weathered-looking temples to create the atmosphere of age and discovery without waiting for a real building to decay.
At Stowe, the Hermitage was deliberately made to look ruined. Its rough stone and damaged-looking turret stand apart from the more polished temples elsewhere in the garden. Seen along a walk, it suggests a fragment of an older world; up close, it reveals itself as carefully composed scenery.

That mix of illusion and architecture is central to the folly. It lets a garden hold several times and places at once: a ruin from an imagined past, a temple from antiquity, or a tower inspired by a distant culture. The feeling created by the building could matter more than any conventional use.
From estate spectacle to private retreat
Follies did not disappear as garden design changed. Their scale, setting and audience changed. The grand estate landscape gave way to gardens around private homes and public places. A garden structure could still be whimsical or decorative, but it increasingly had to earn its place through everyday use.
By the late 19th century, the garden folly could become an audacious landmark. Peterson’s Tower at Sway in Hampshire was built between 1879 and 1885 for Andrew Thomas Turton Peterson. At 66 metres, its concrete height is far beyond the scale of a garden pavilion. The Grade II* listed tower shows how the old tradition could be recast as a personal monument and an engineering statement.

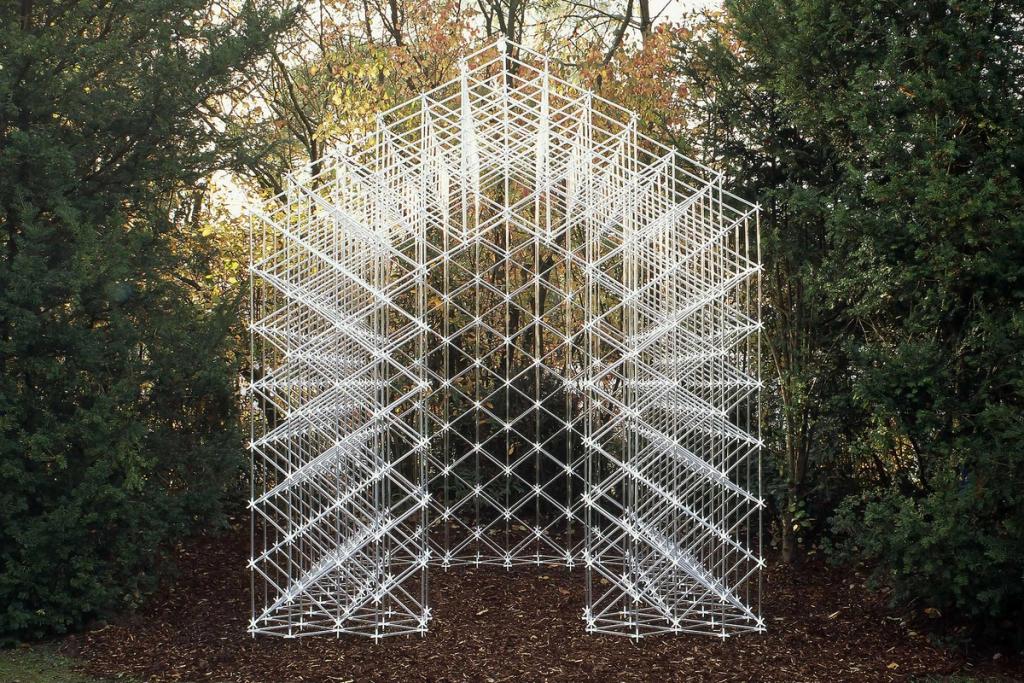
Today, Kawahara Krause Architects’ 2017 Garden Folly in Leonberg, Germany, returns to the scale of a garden shed but changes its material language. A fine grid of clear acrylic tubes fills a gap left by a felled tree, defining a place to sit while keeping the greenery visible through it. Depending on the light, the structure can nearly disappear or glitter into view.
In the NSW Southern Highlands, interior designer Cameron Kimber’s folly is a sheltered garden room of just three square metres. Clipped hedges and lawn make it feel like a separate destination; inside, it is furnished for reading, tea and quiet time. It keeps the charm of a tucked-away ornament while serving as a room in its own right.

In Queensland, MARC & CO’s Shed for Propagation takes the idea into a working garden. It supports plant propagation, but its position, timber detailing and angled glass make the shed part of the garden’s visual experience. Work and ornament sit together. The Australian Institute of Architects described it as an architectural folly, a place for reflection as well as propagation.


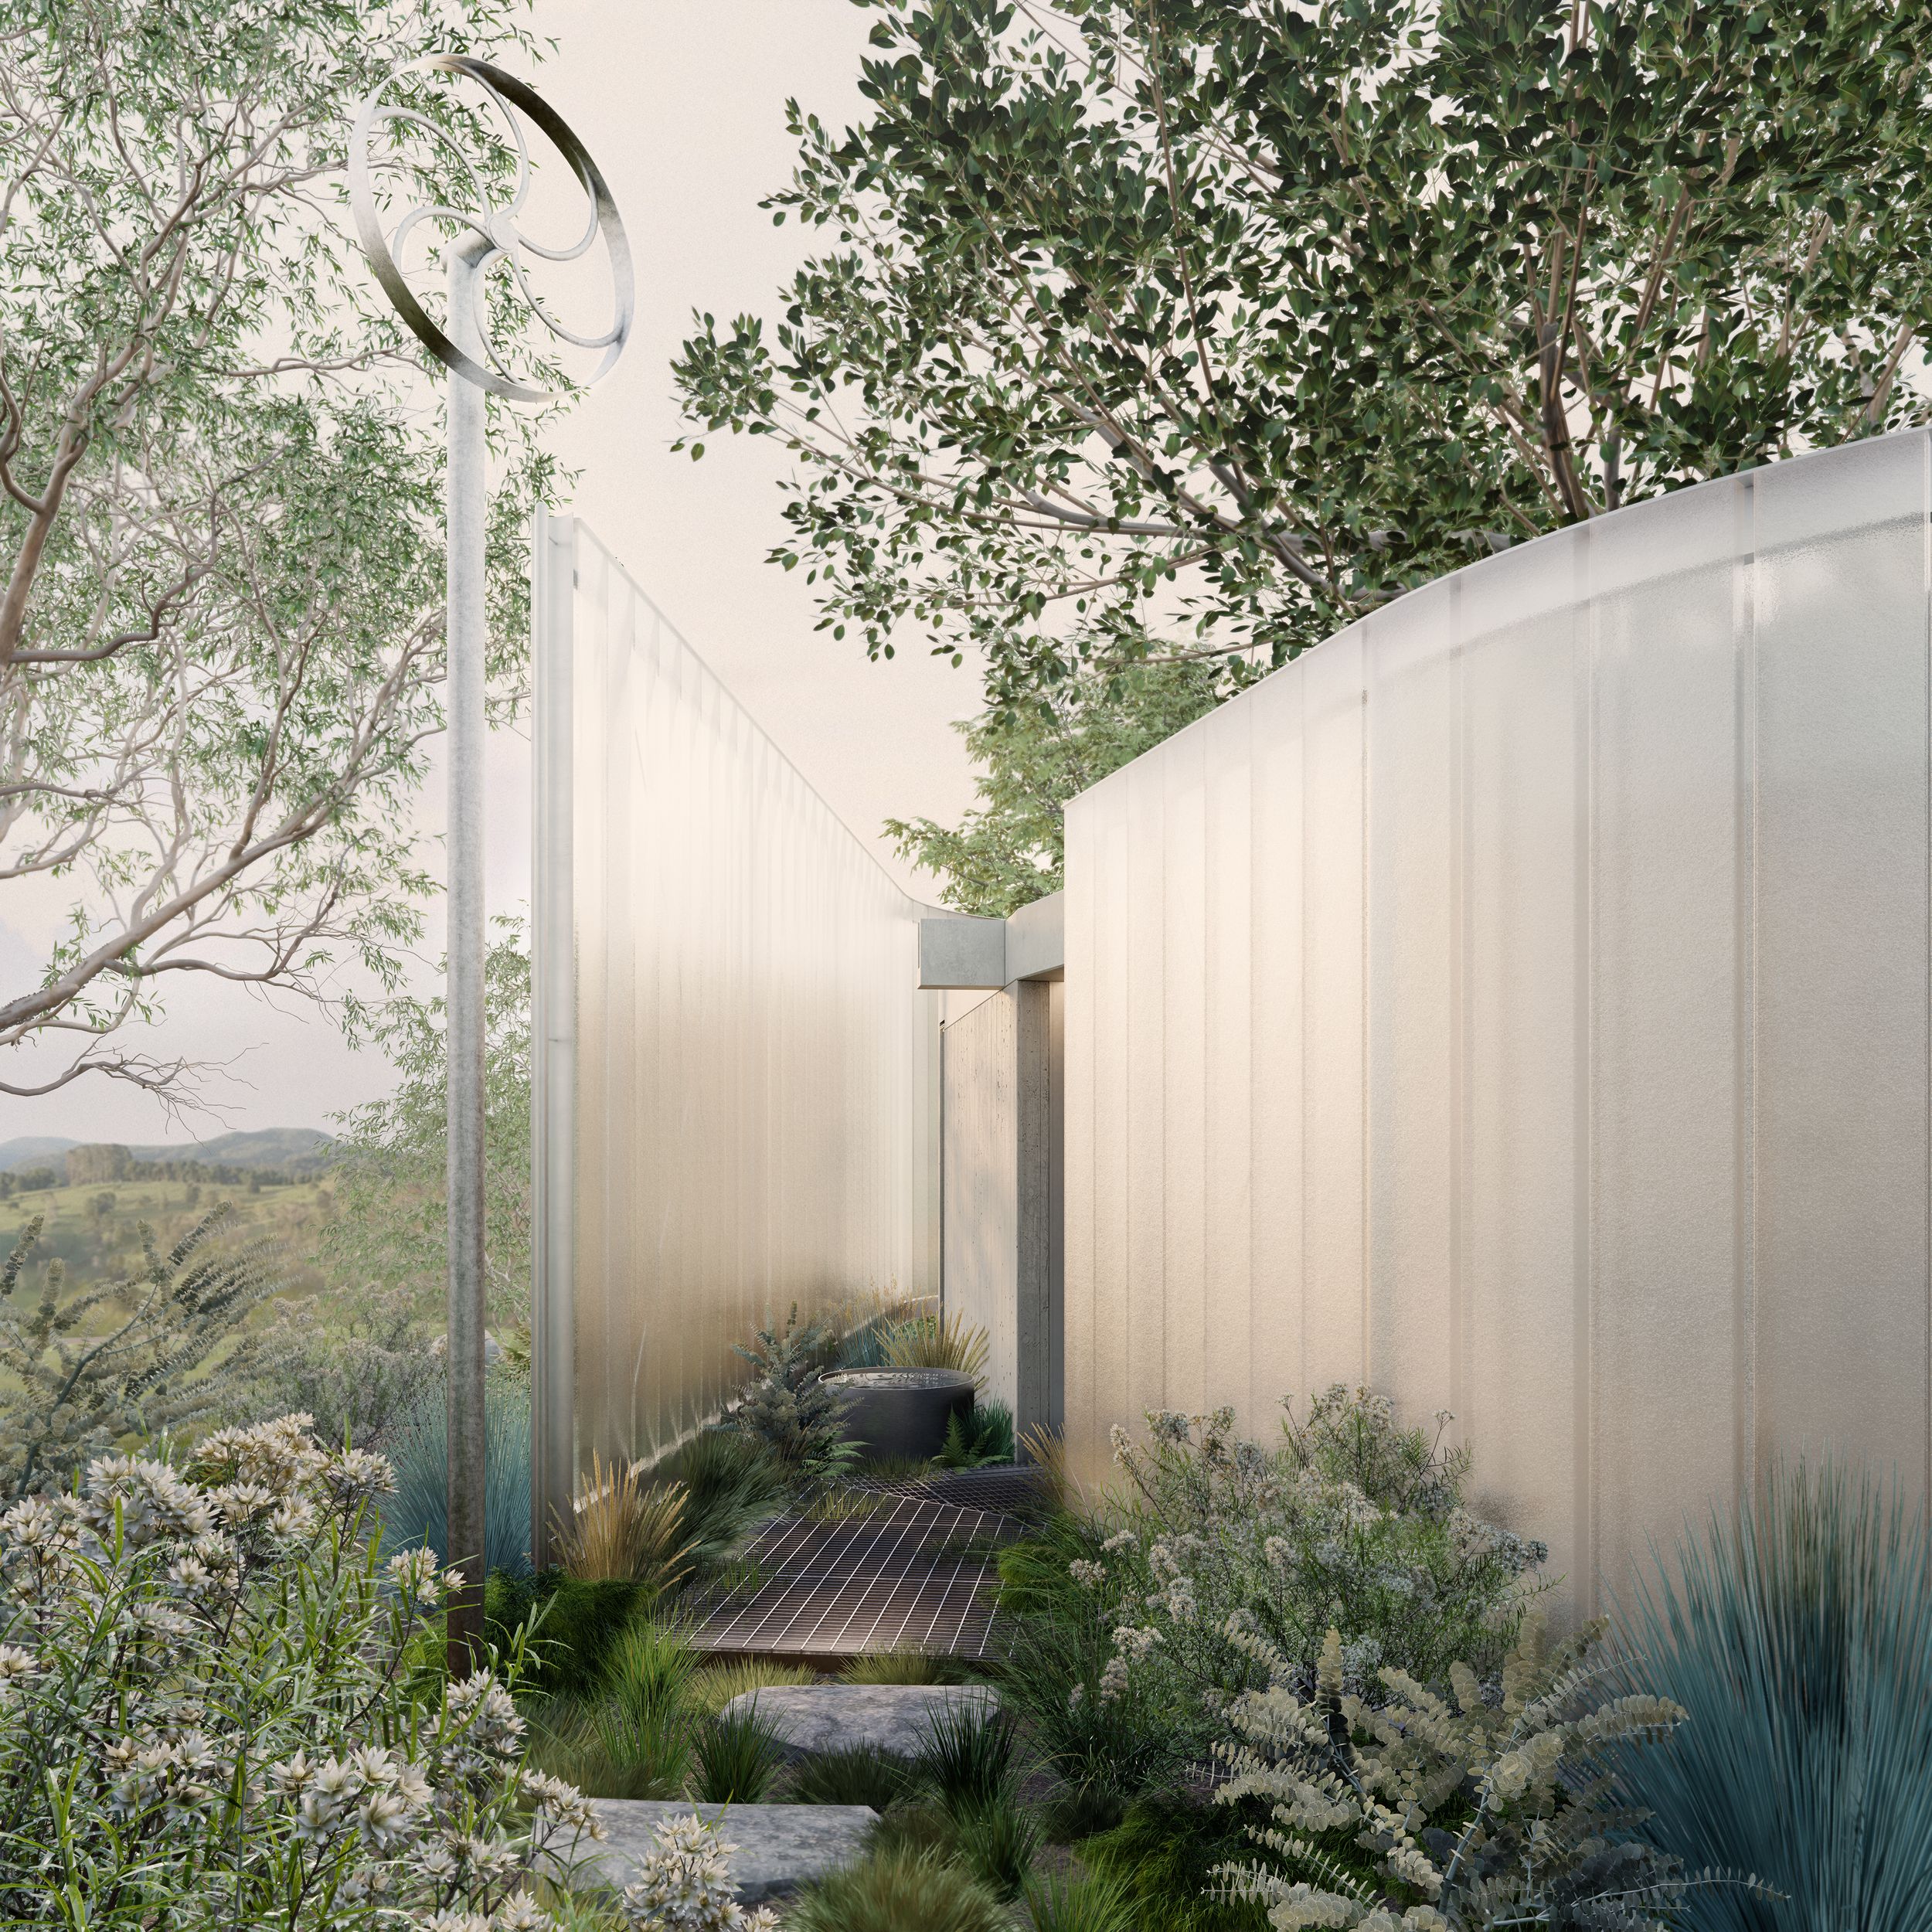
In the Northern Rivers, Choi Studio’s ongoing Garden Folly is designed for training, stretching and meditation. A sculptural ribbon folds around the building and opens to reveal the entrance. Its purpose is real, but it is not simply a small gym: it creates a distinct place that looks inward and offers a pause from the broad hinterland views around it.
Why build a folly now?
A garden still benefits from a little mystery. A structure can mark a destination, frame a view or make a quiet corner feel intentional. It can add personality without asking the whole garden to follow a theme. And because it is small, it can be more experimental than a house: a place to play with light, materials, colour and form.
The modern folly also lets beauty and use sit together. A pavilion can offer shade while making a strong architectural statement. A garden room can be useful every day and still feel like an unexpected discovery. The old idea of an object in the landscape has become more personal: less a display of status or classical knowledge, more a way to make room for rest, creativity and contact with the garden.
That may be why the folly has endured. It gives a garden something a lawn or planting scheme cannot provide on its own: a point of arrival, a change of scale and a small invitation to imagine.
Gardens, follies
and imagined worlds.
Four books on the architecture, cultural meaning and landscape history behind the folly.

Follies: Fabulous, Fanciful and Frivolous Buildings
An illustrated tour of Britain’s eccentric garden buildings, from towers and temples to sham ruins.
View on Amazon AU ↗ paid link
Le Désert de Retz: A Late Eighteenth-Century French Folly Garden
A close study of one of France’s most imaginative late 18th-century folly gardens.
View on Amazon AU ↗ paid link
Follies in America: A History of Garden and Park Architecture
Shows how garden buildings reflected ideas about identity, class, tourism and the American landscape.
View on Amazon AU ↗ paid link
The English Landscape Garden
A richly illustrated account of the wider landscape tradition in which the British garden folly flourished.
View on Amazon AU ↗ paid linkAs an Amazon Associate, ARC HOUSE may earn from qualifying purchases.
Sources and project credits: Temple of Bellona photograph, David Hawgood, CC BY-SA 2.0; Painswick Red House photograph, Ruth Sharville, CC BY-SA 2.0; Stowe Hermitage photograph, Chris Allen, CC BY-SA 2.0; Peterson’s Tower photograph, Mike Smith, CC BY-SA 2.0; Kawahara Krause Architects; MARC & CO; Royal Botanic Gardens, Kew; National Trust, Stowe; The Design Files; Australian Institute of Architects, Queensland Awards 2024; Choi Studio; Historic England, Wimpole Hall.


No comments:
Post a Comment
Thanks for taking the time and effort to comment :)