A home becomes a workplace in many ways: a spare room takes over, a shed turns into an atelier, or the dining table is cleared every morning. The projects in this story begin with that question as part of the brief. Each was built or substantially adapted between 2016 and 2023 to give an artist a place to live and work, with architecture responding to scale, light, privacy, materials or the movement of large works.
From Seattle to Kerala, Berlin to Iceland, these homes show that an artist’s studio is not one fixed room type. Sometimes it sits beside family life; sometimes it is reached by a deliberate journey away from it.
Seattle, United States: a studio that stays connected


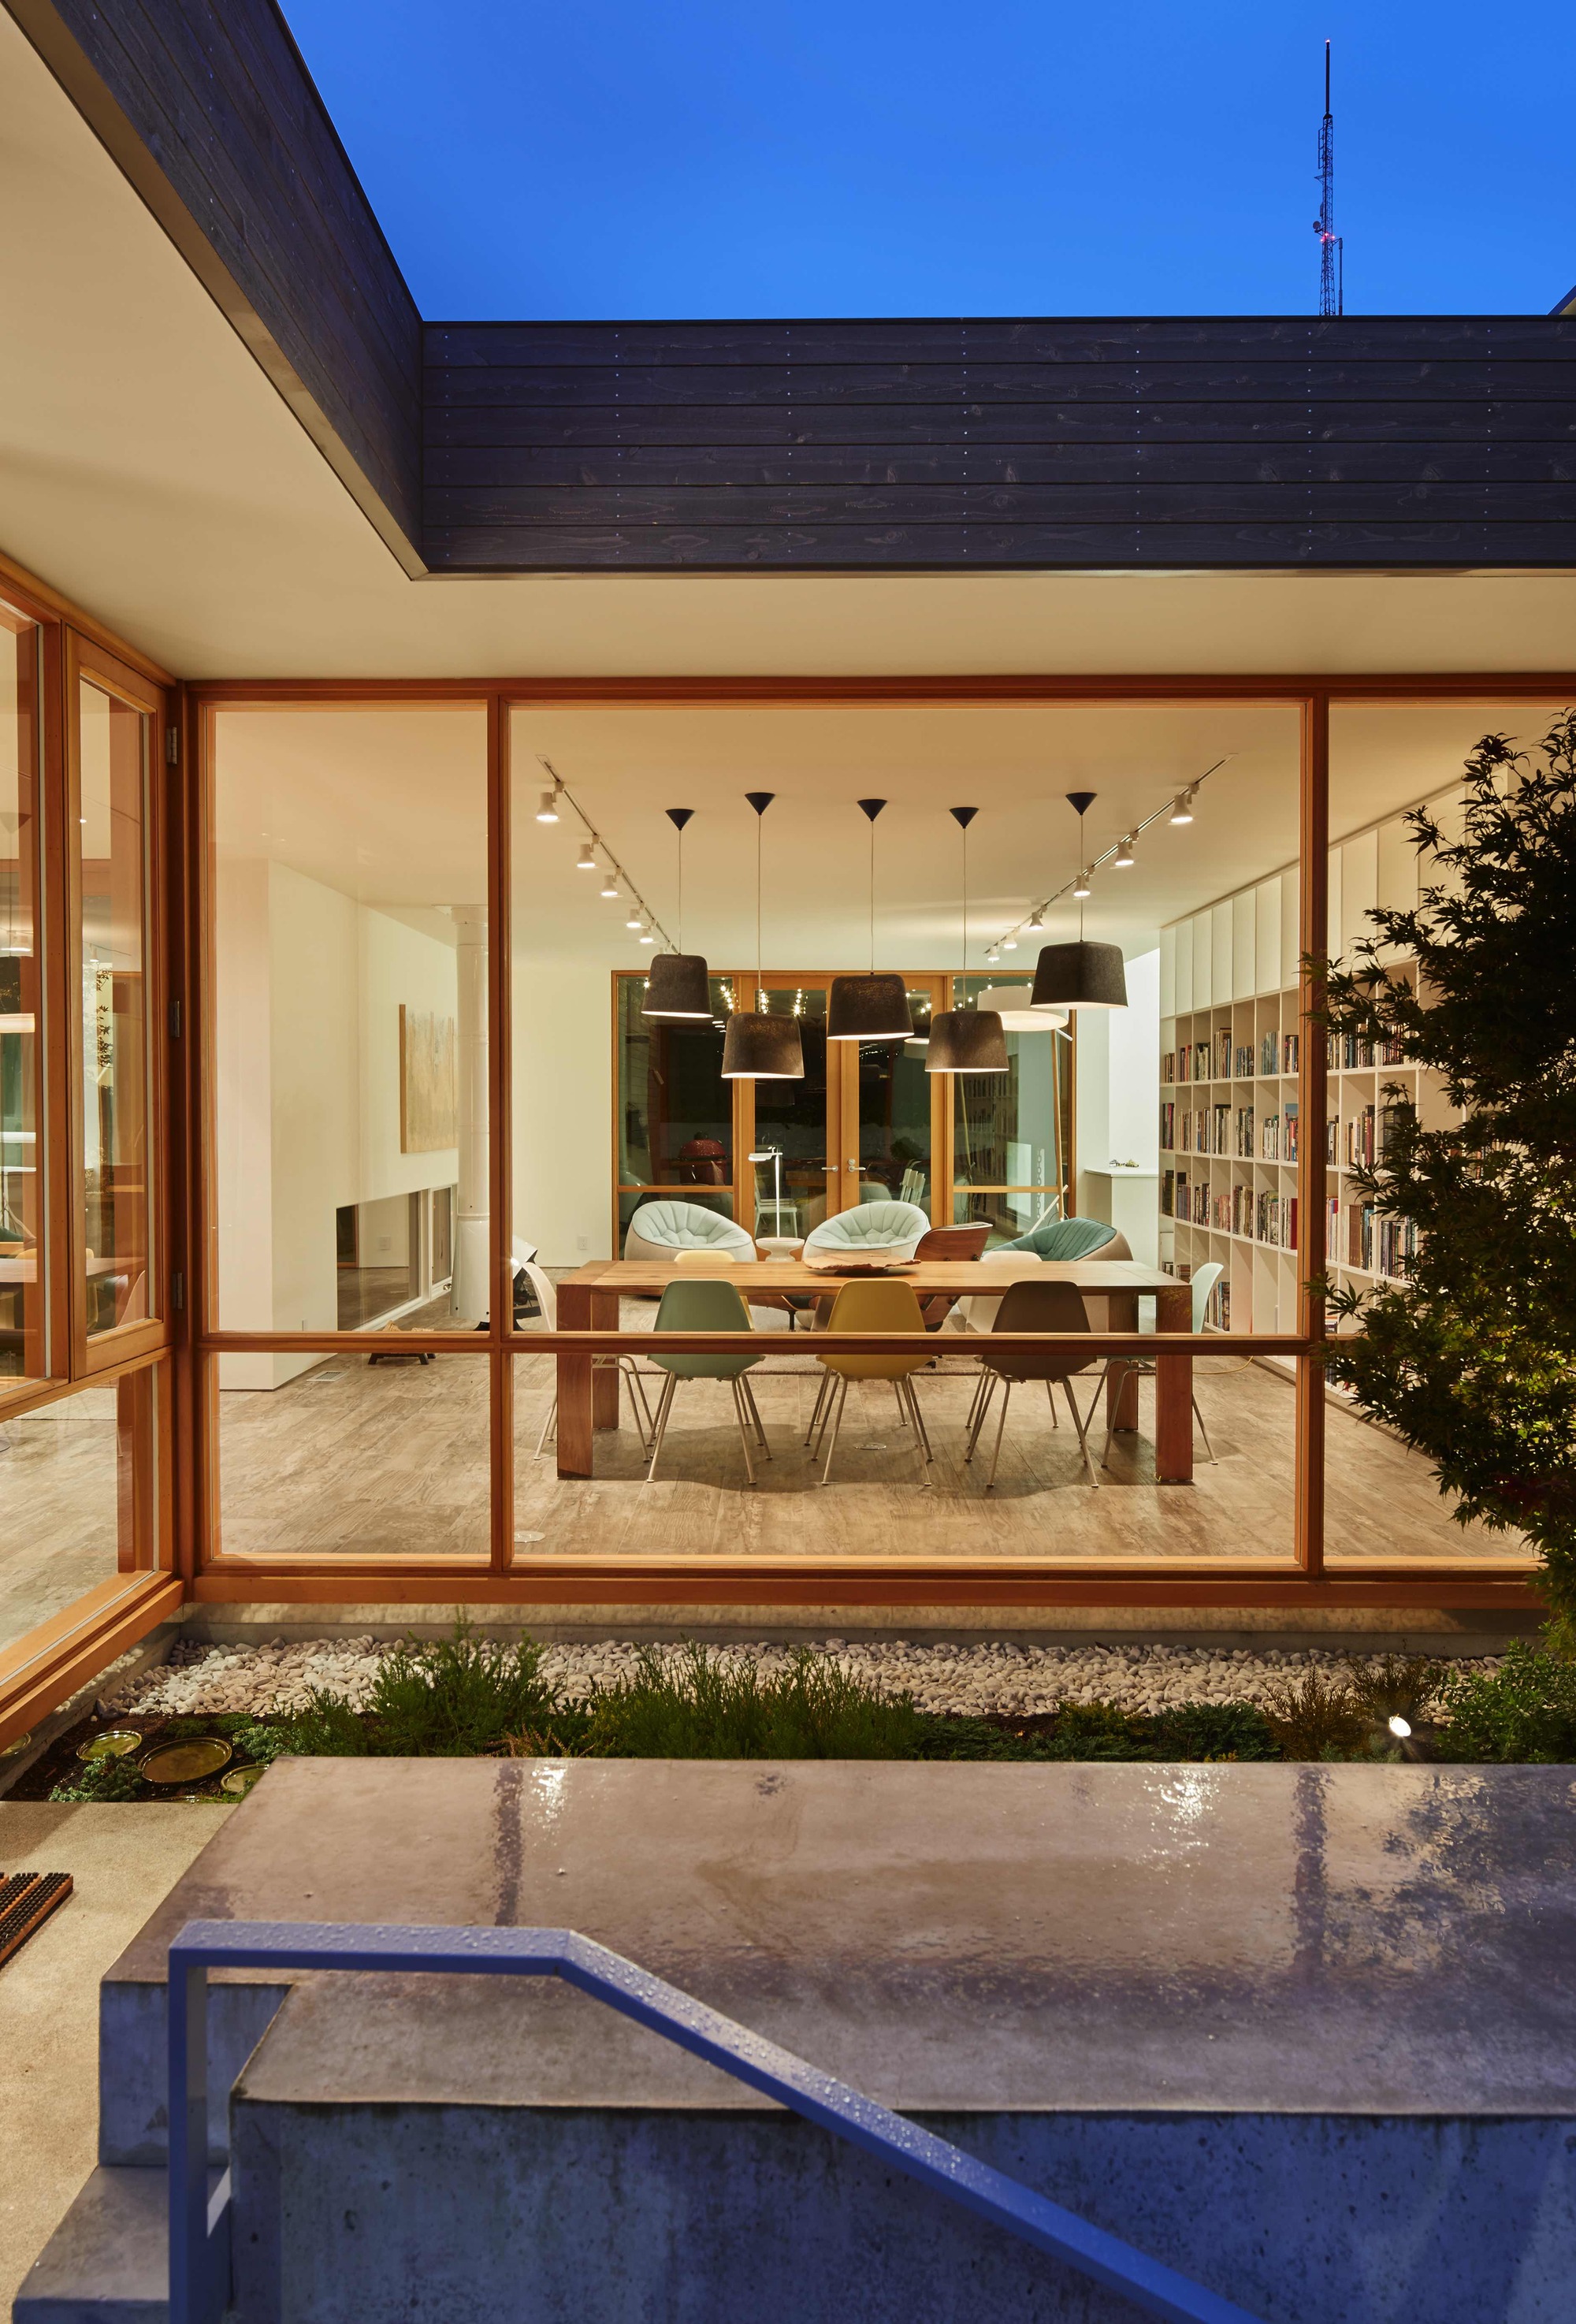
Designed by Heliotrope Architects for an artist and an engineer, this 2016 Seattle home works hard to keep its occupants in visual contact without collapsing work and home into one space. The studio has a cathedral ceiling and sits beside the main living area, dropped half a level to create a subtle boundary. Courtyards alternate with rooms, so views travel through the house and out to the street while the raised main floor protects privacy.
The gabled form respects the surrounding Capitol Hill houses; a planted roof and rain garden handle part of the environmental work. It is a useful example of a brief that asks the house to support an artistic practice while still behaving like a good neighbour.
Berlin, Germany: O12 turns circulation into sculpture
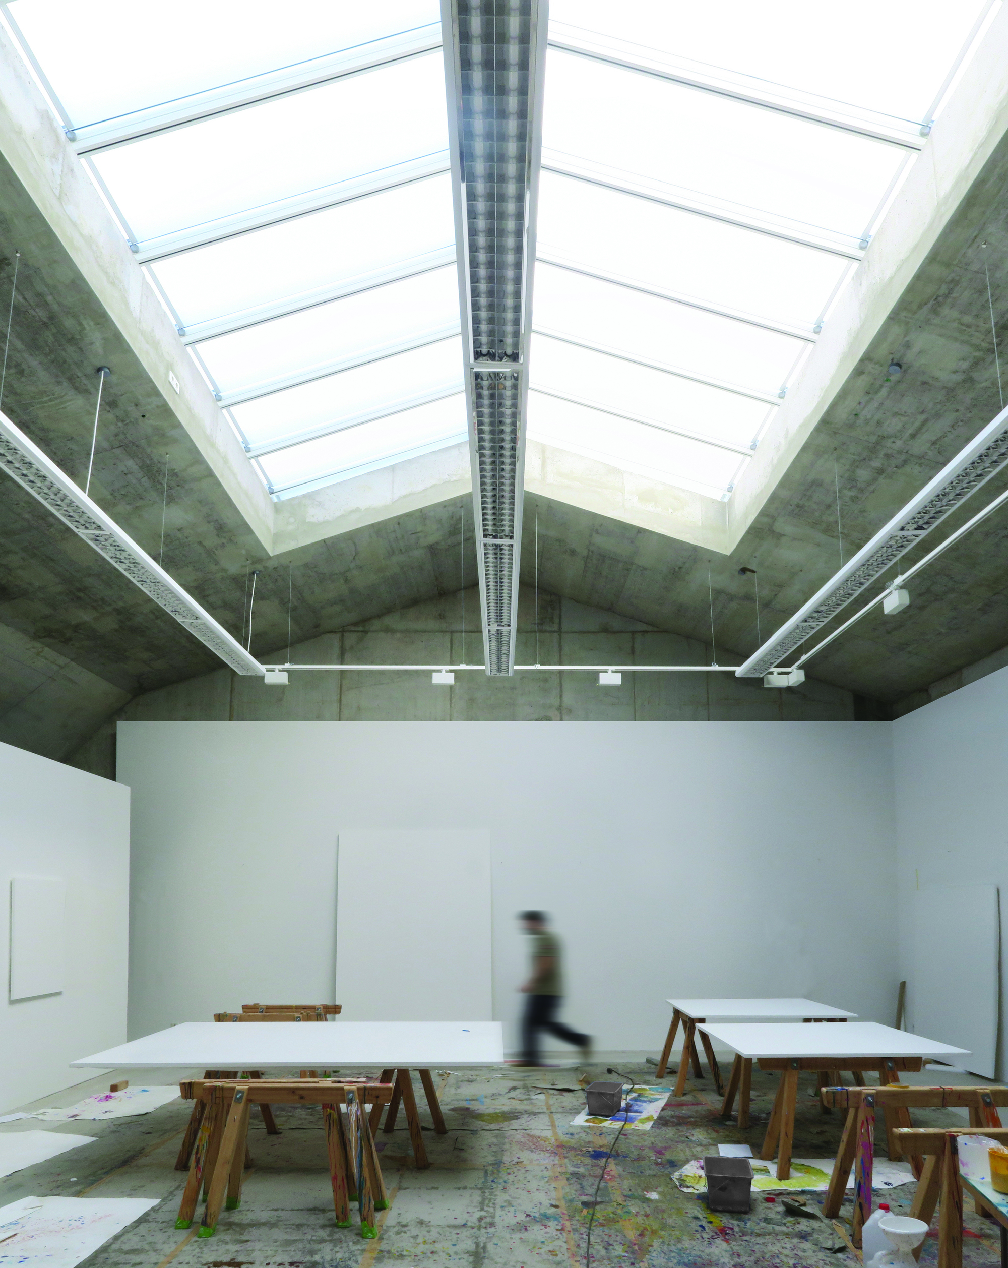

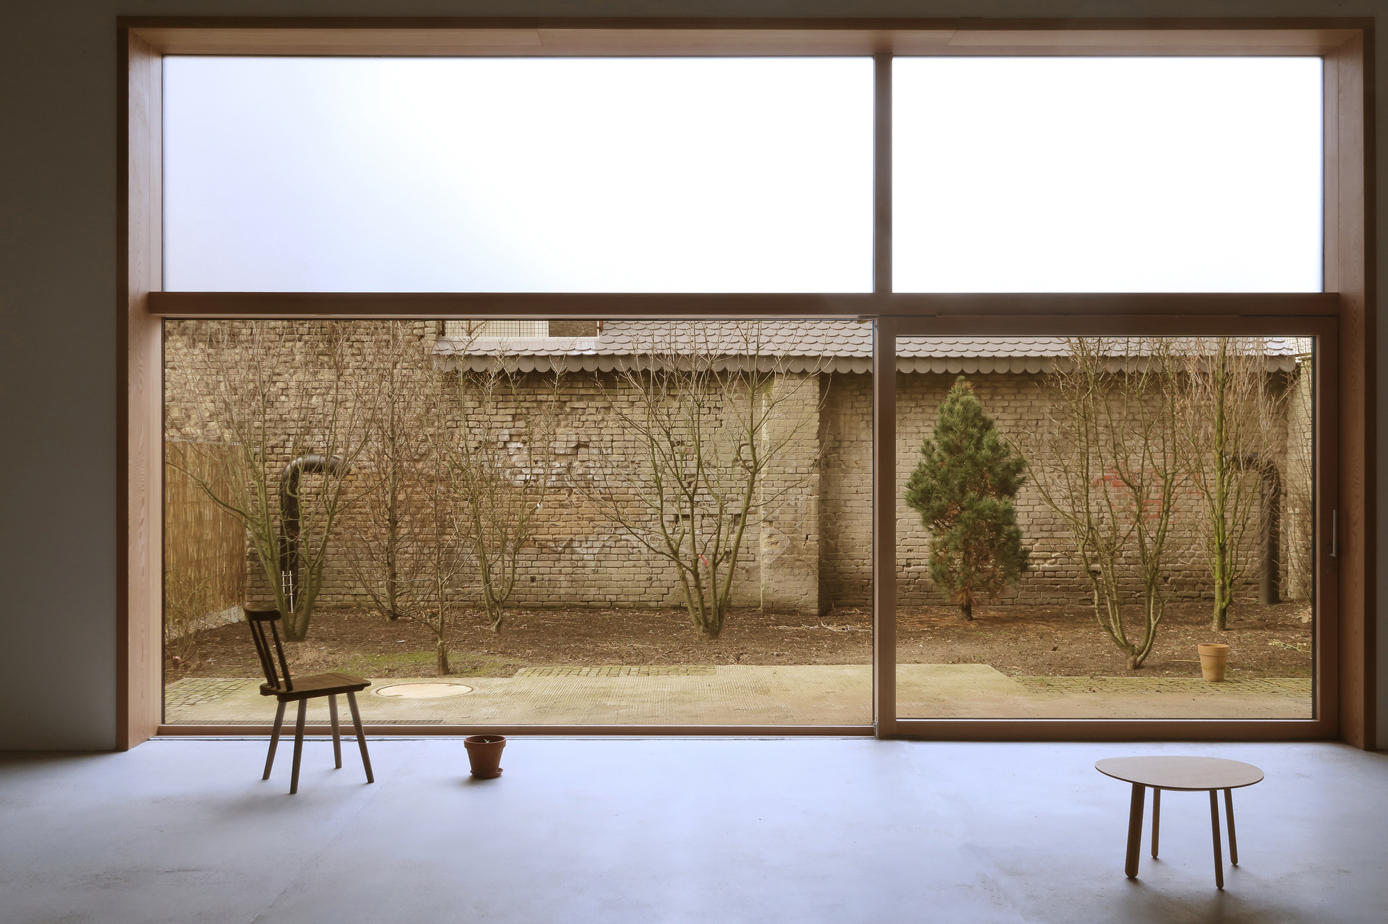
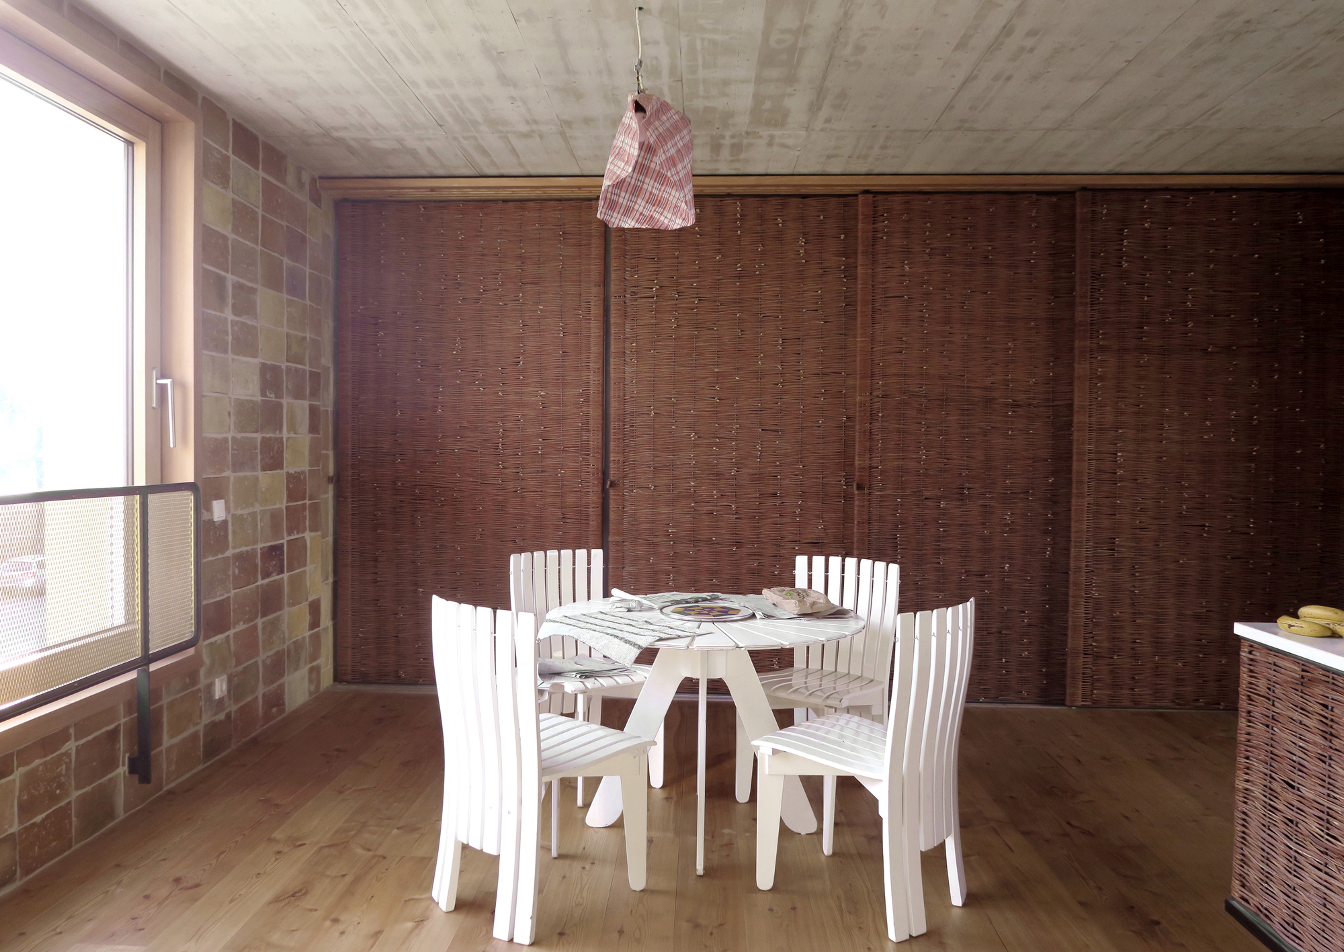
Completed in 2020 in Mitte, O12 by Philipp von Matt Architects was designed through an ongoing exchange with a French artist. Its 670 square metres are arranged vertically: gallery and exhibition spaces at ground level, living and kitchen above, sleeping rooms on the next floor, and a rooftop studio beneath a large skylight.
A curved concrete wall and an emphatic stair give the interior a sculptural sequence, but the work spaces remain restrained in colour so the art can lead. The house treats circulation as part of the experience: each change in level moves between public and private life, and between the everyday and the monumental.
Kerala, India: a house that makes the studio a destination

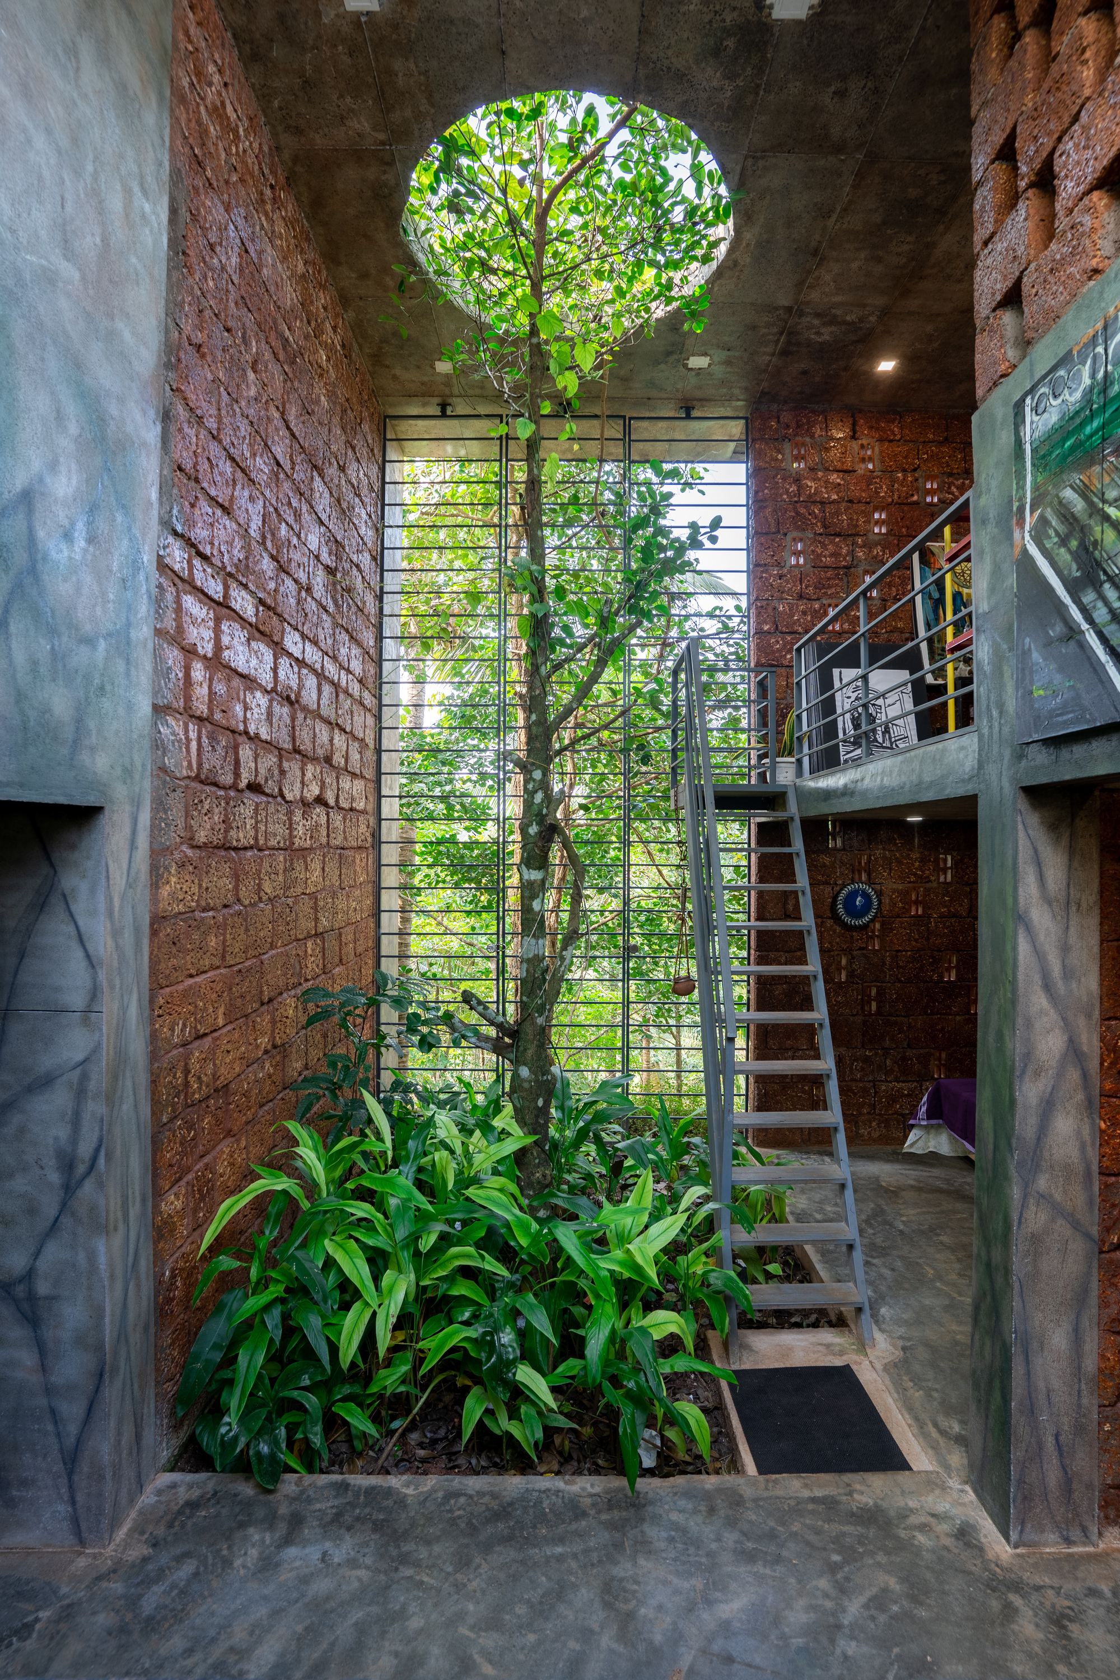
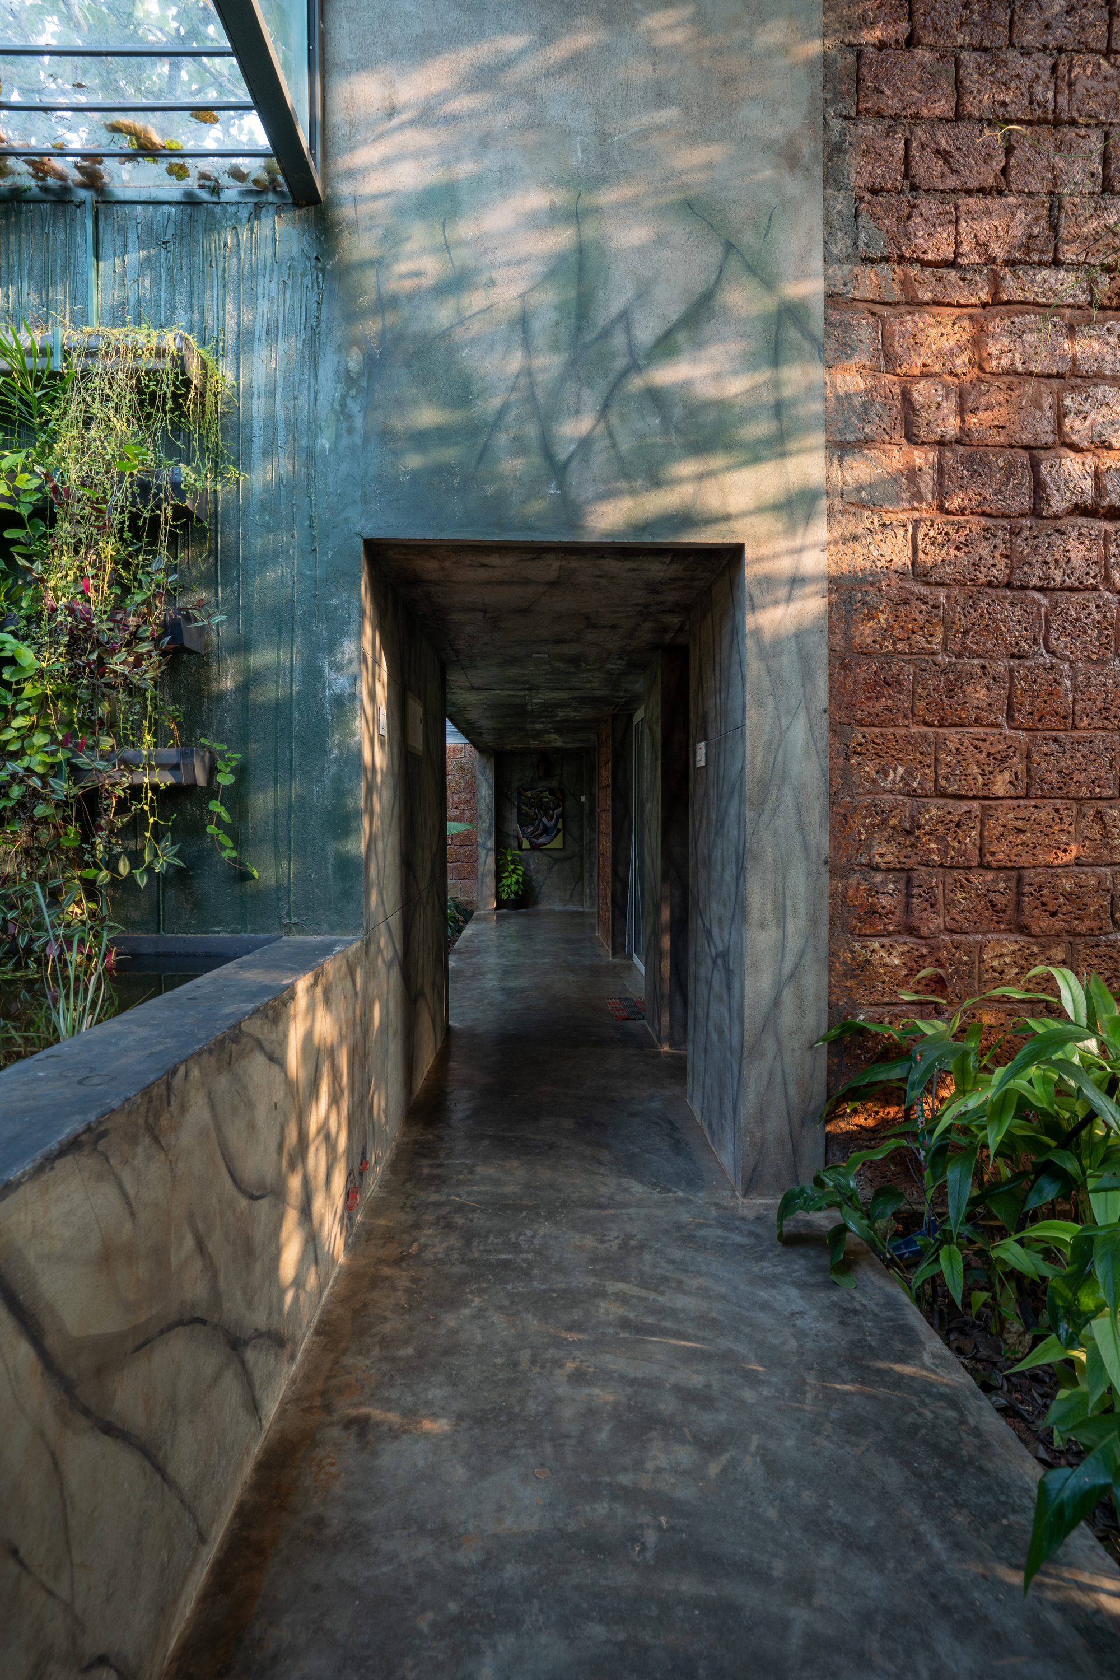
At Ambalathara in Kasaragod district, A Line Studio approached the home as a canvas for its unnamed artist-client. The small, wooded plot already had mature trees, birds, butterflies, laterite boulders and natural contours. Rather than flattening that character, the project lets the landscape become part of the working environment.
The point of this residence is its close fit with its place. A creative home does not need a spectacular shed or a separate pavilion if the daily rooms themselves help the occupant notice and work with the surroundings.
Los Angeles, United States: a compound built around artists’ work
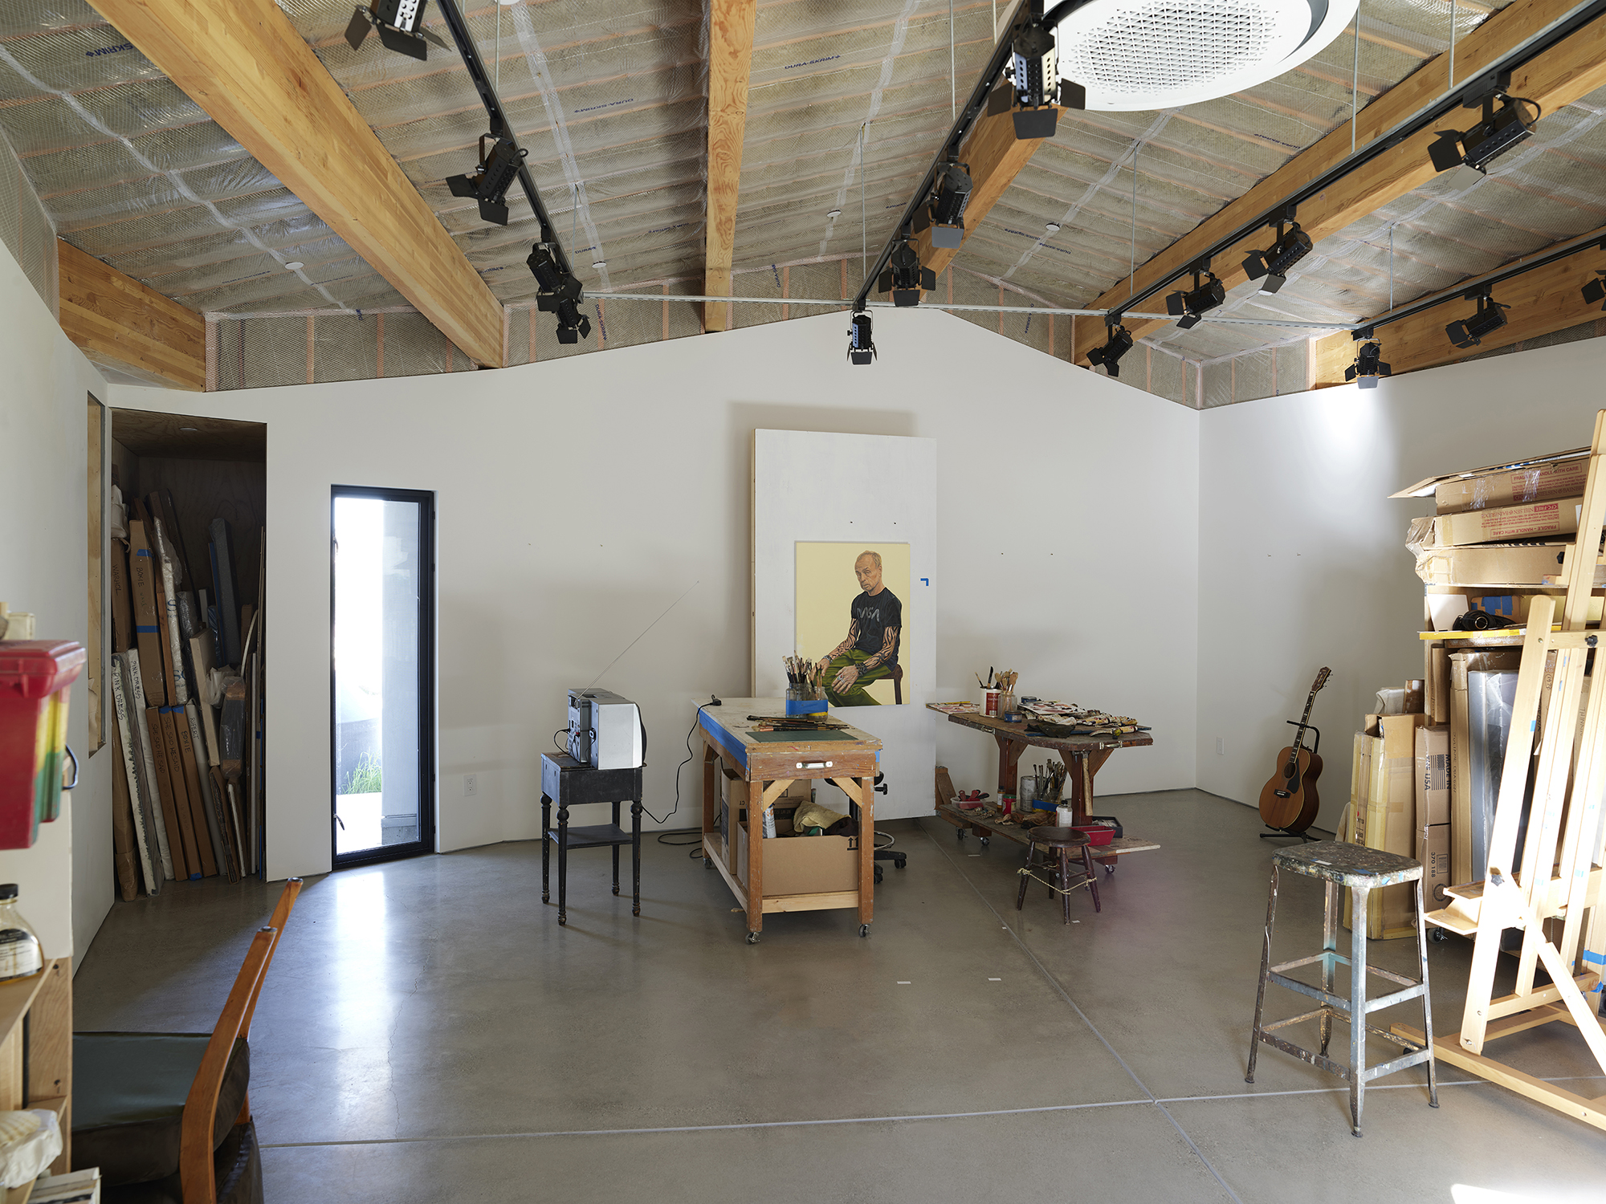
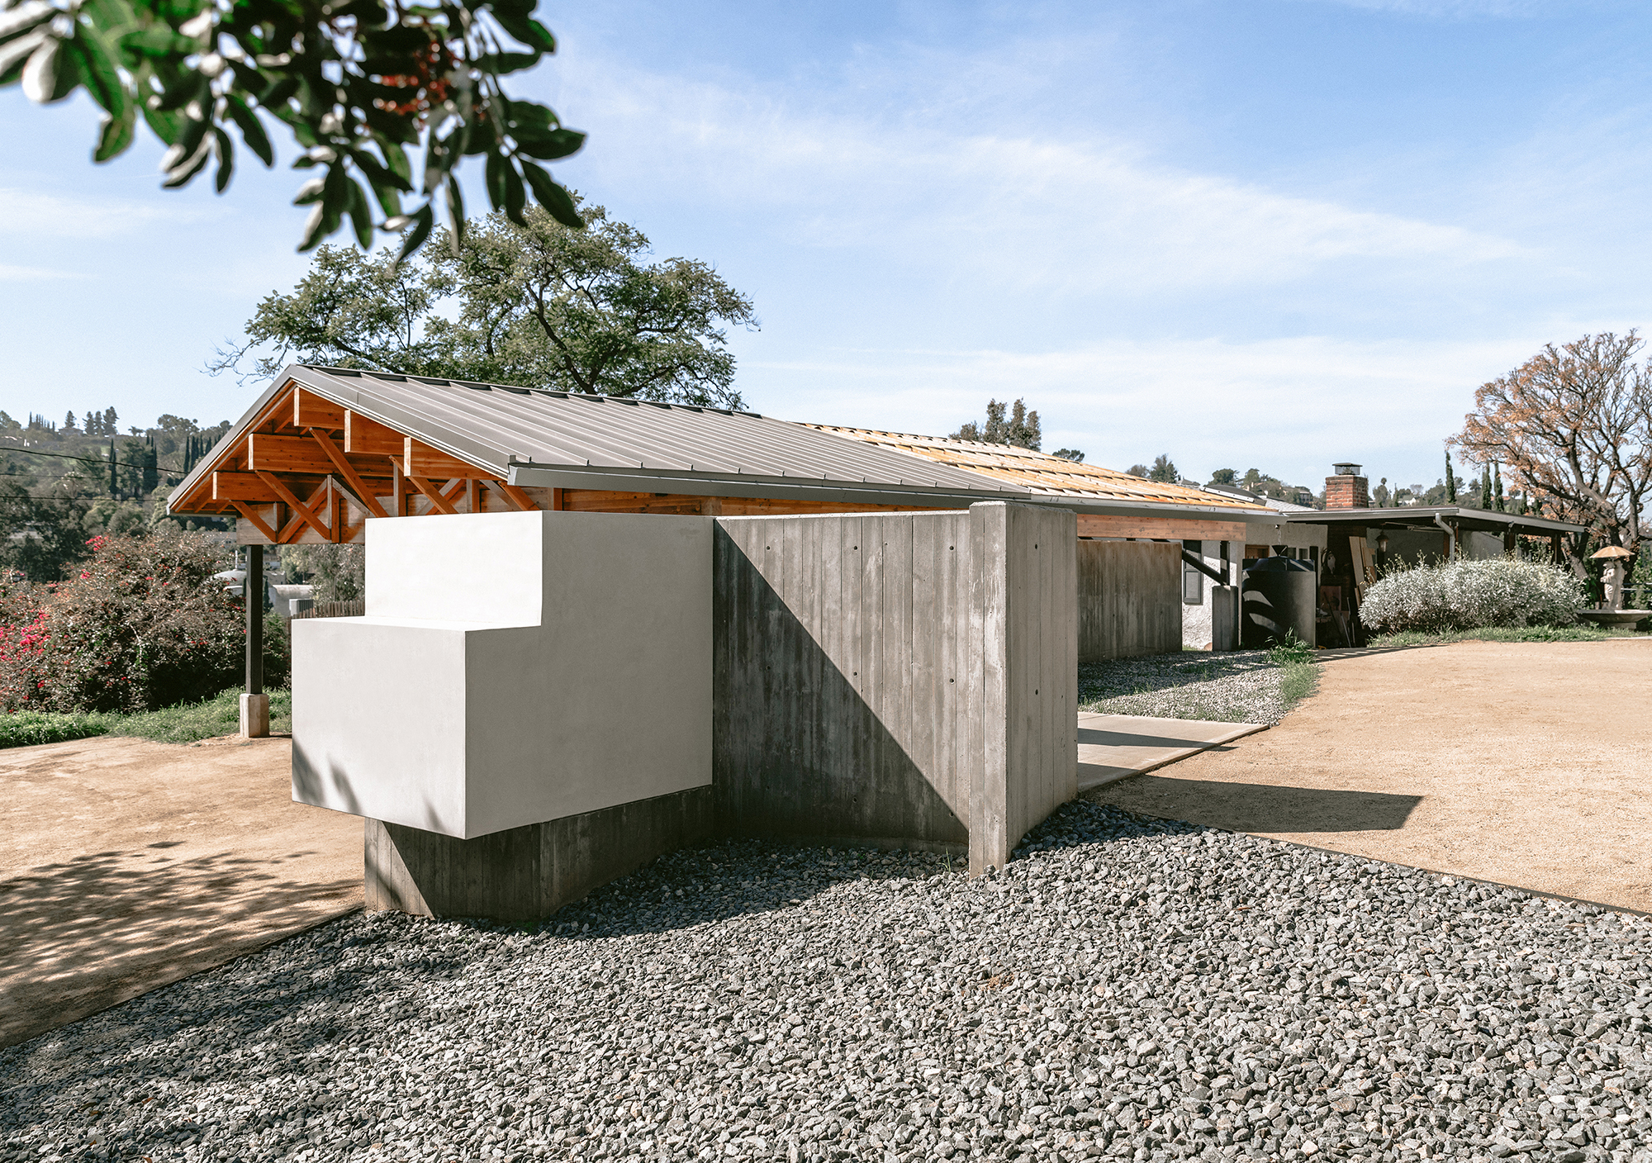
Completed in 2020, House in Los Angeles 1 by The LADG was designed for a painter and a photographer. It is a group of linked buildings rather than one all-purpose house: an addition to the existing home, a guest house that provides studio space, and structures for exhibitions and events.
The studio is a real working room, not a gallery-like corner of the living area. Work surfaces, canvases and supplies are visible in the interior photograph. Exposed framing and unfinished surfaces let the artists adapt the space as their practice changes; the surrounding courtyards and open-air work areas extend the compound beyond the walls.
Sydney, Australia: a small home with room to change
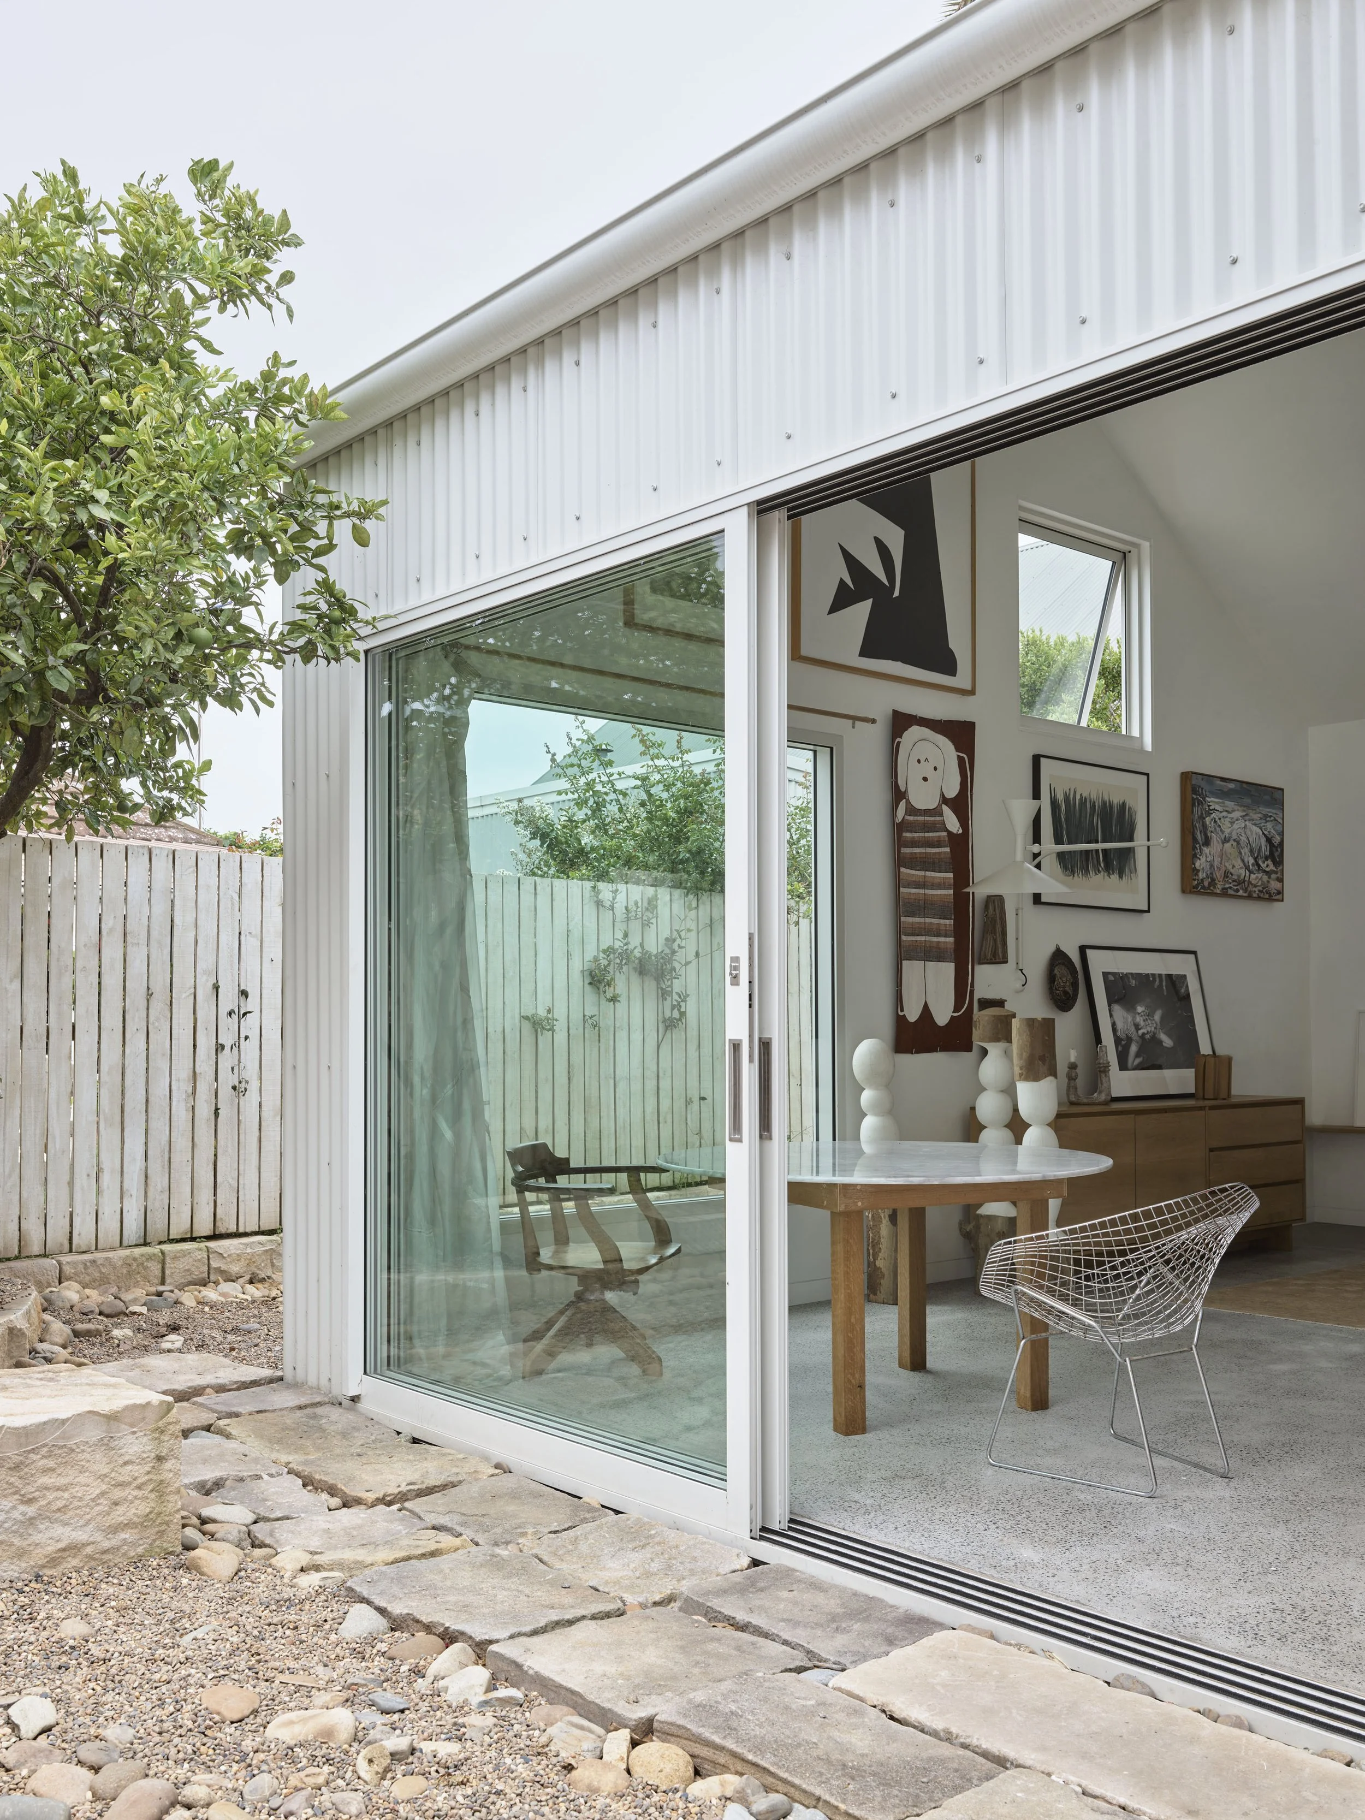
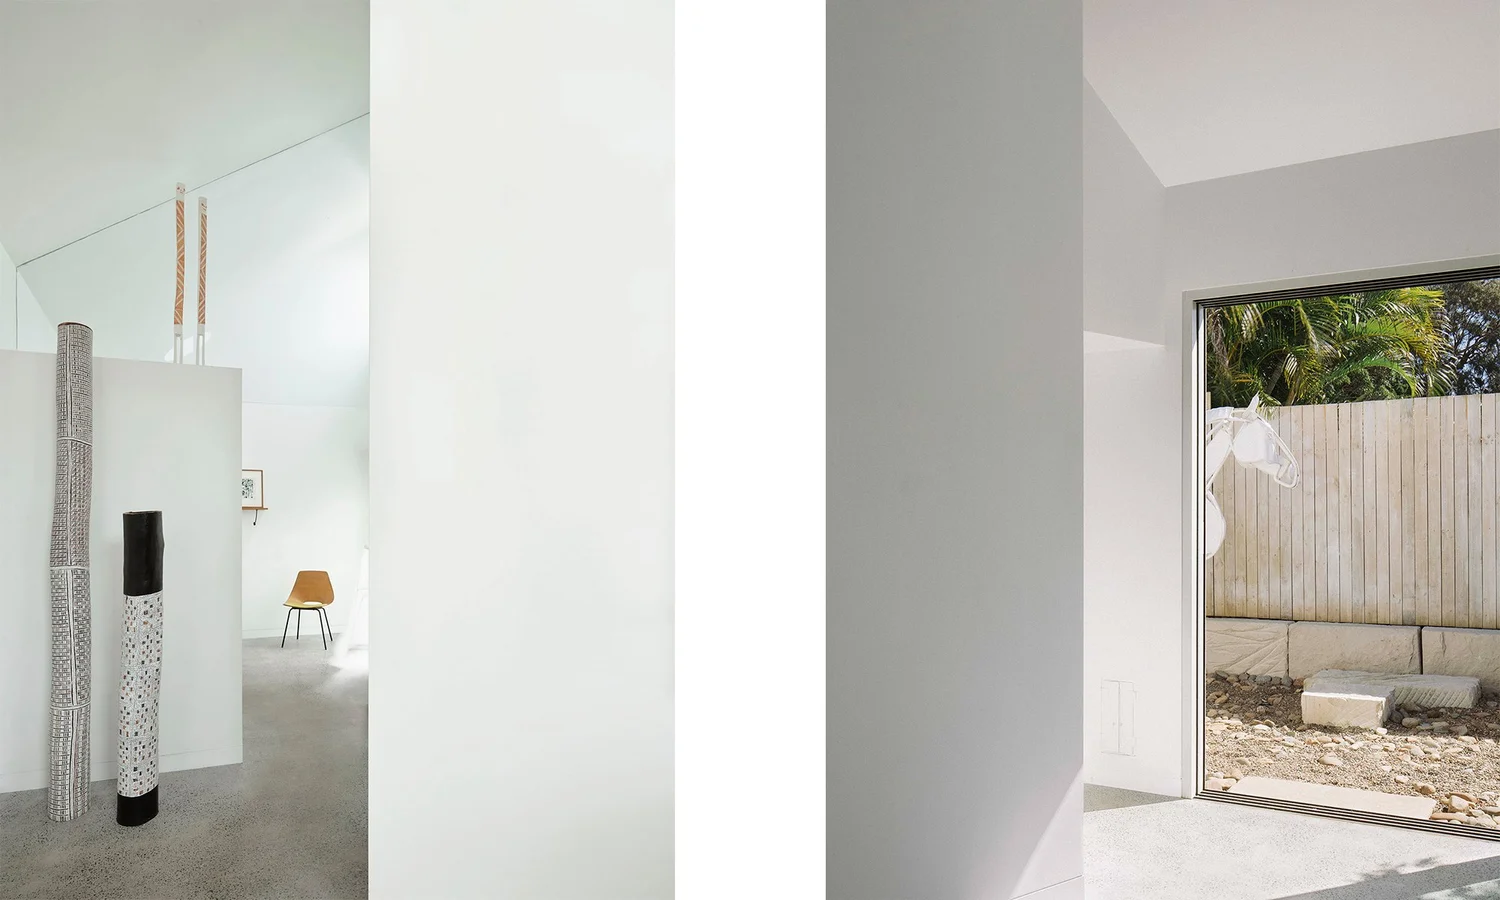
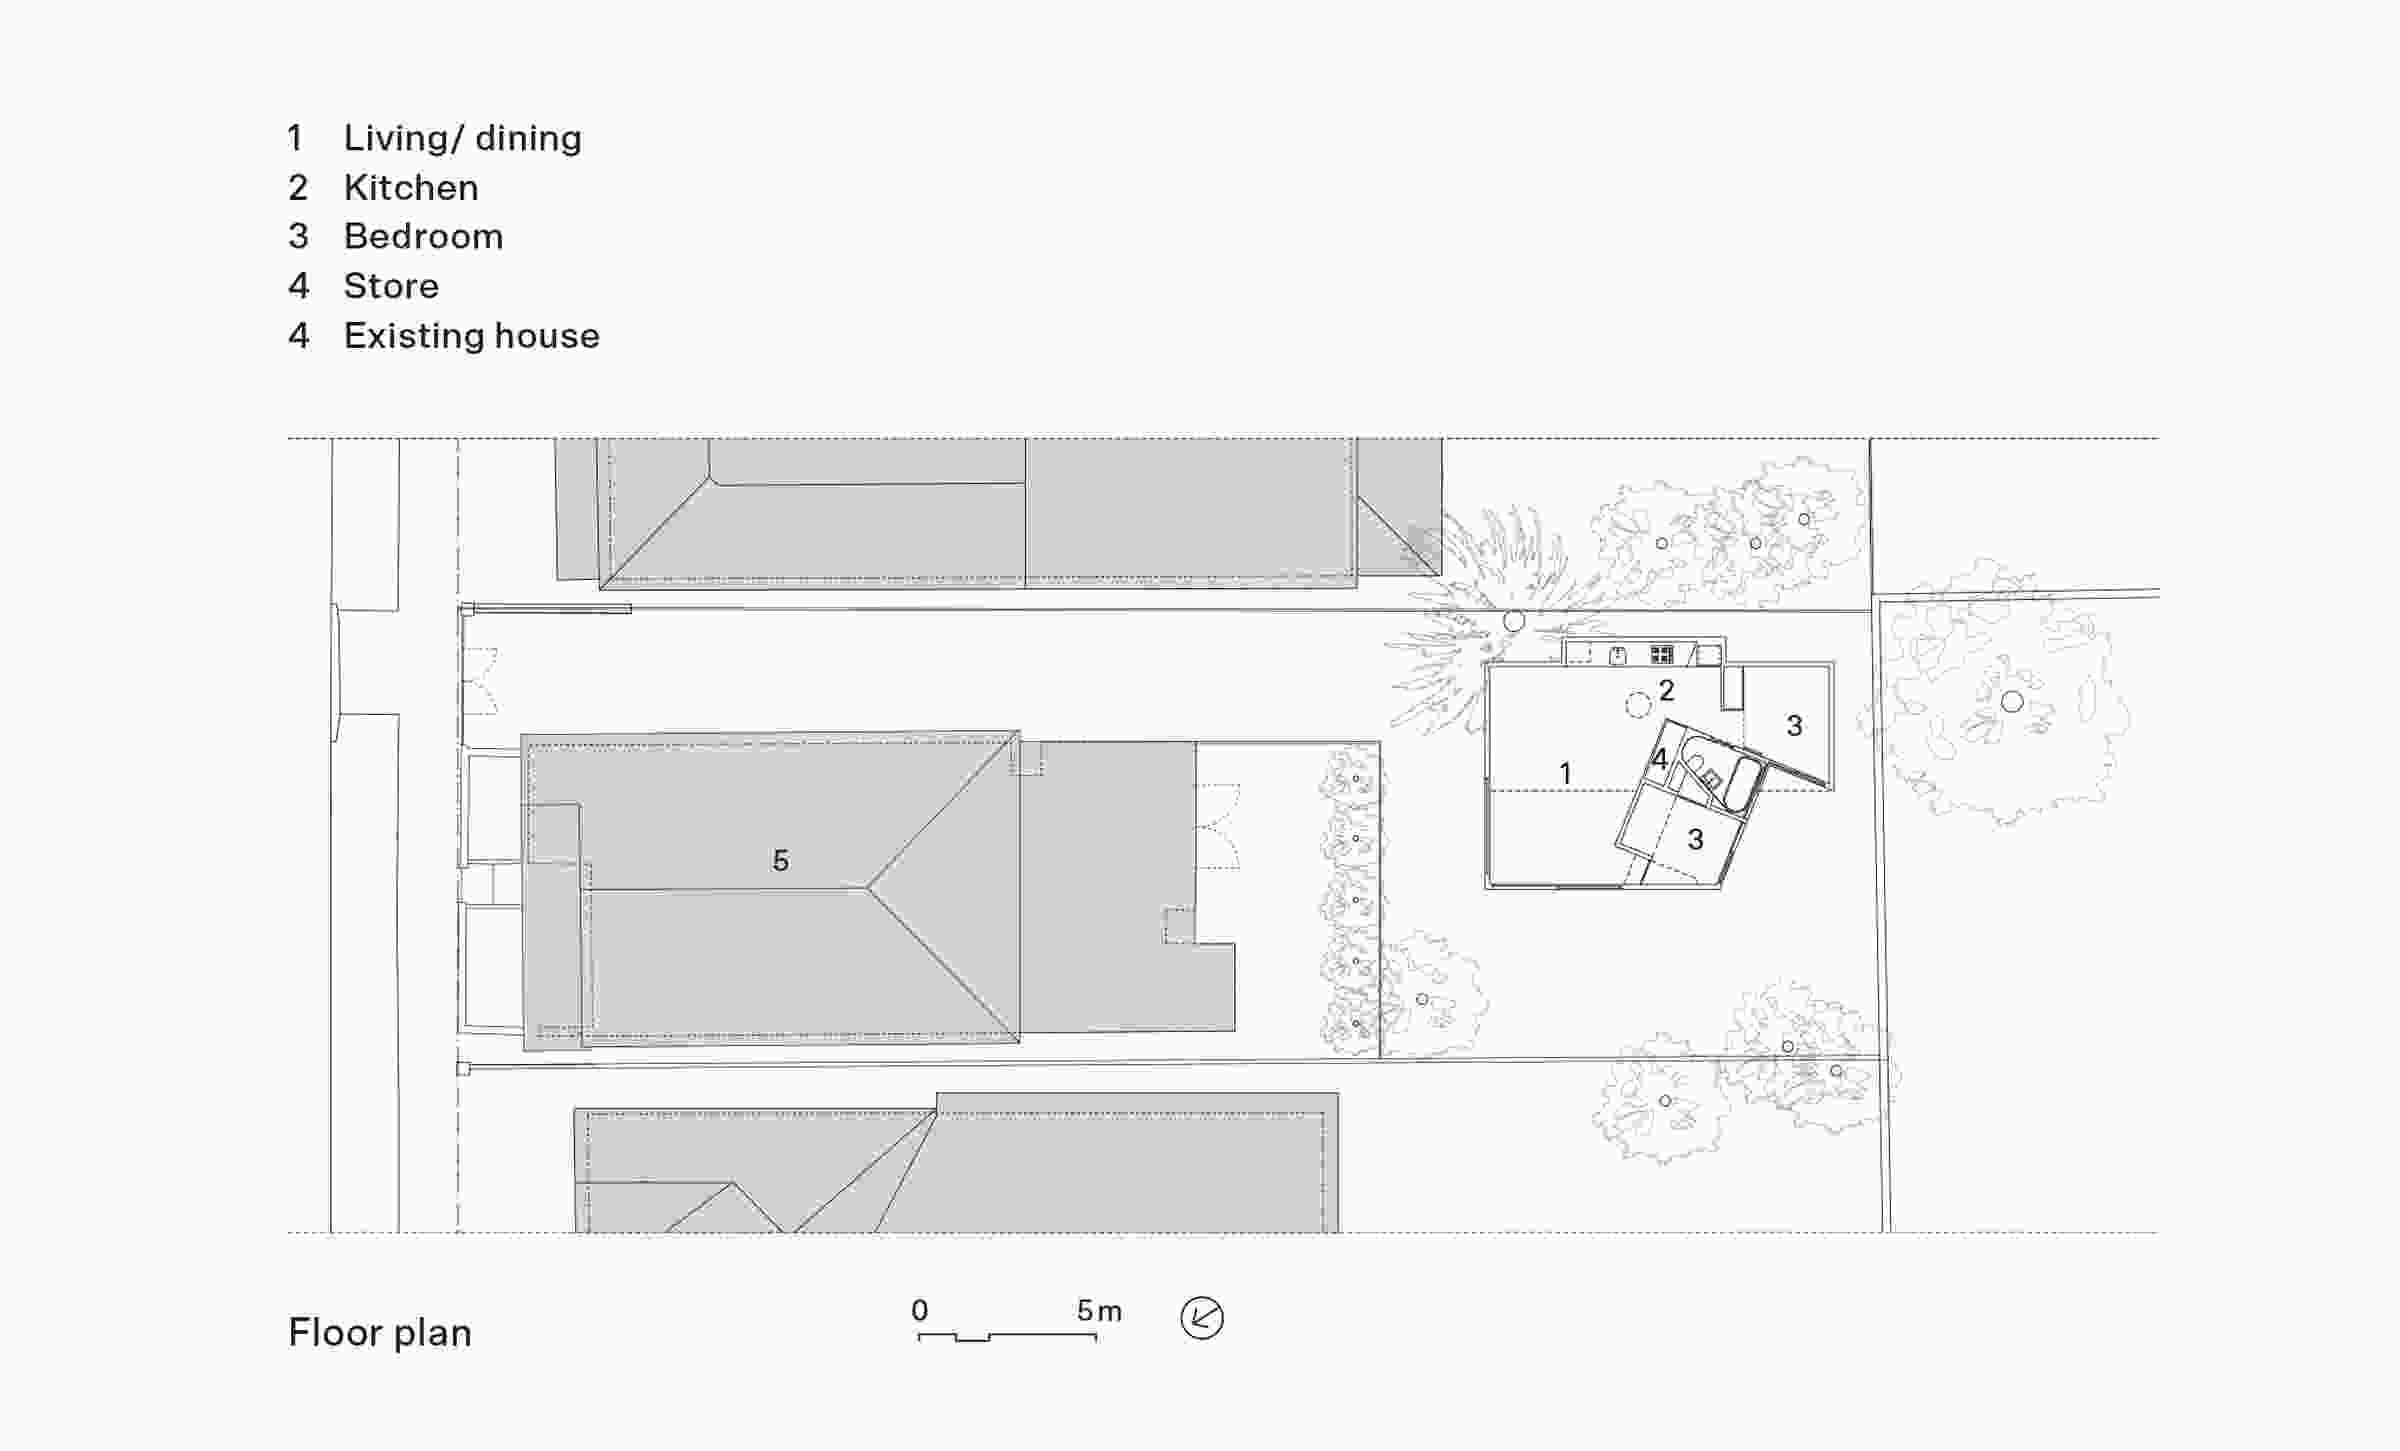
On a long Marrickville block shared by four generations, architect Anna Ciliberto designed a 60-square-metre secondary dwelling for sculptor Anna-Wili Highfield and her children. The brief had to make a private family home at the back of the property, while keeping a sunny courtyard and working with the shape of the site.
The simple, shed-like exterior conceals carefully arranged rooms. Partitions stop at door height and continue in glass above, carrying daylight through the compact plan. Skylights move sunlight across the living room wall, and an attic absorbs storage. The house is also a gallery, but its cleverest move is the way it accommodates family life without giving up the presence of art.
Western Iceland: a barn becomes a working home

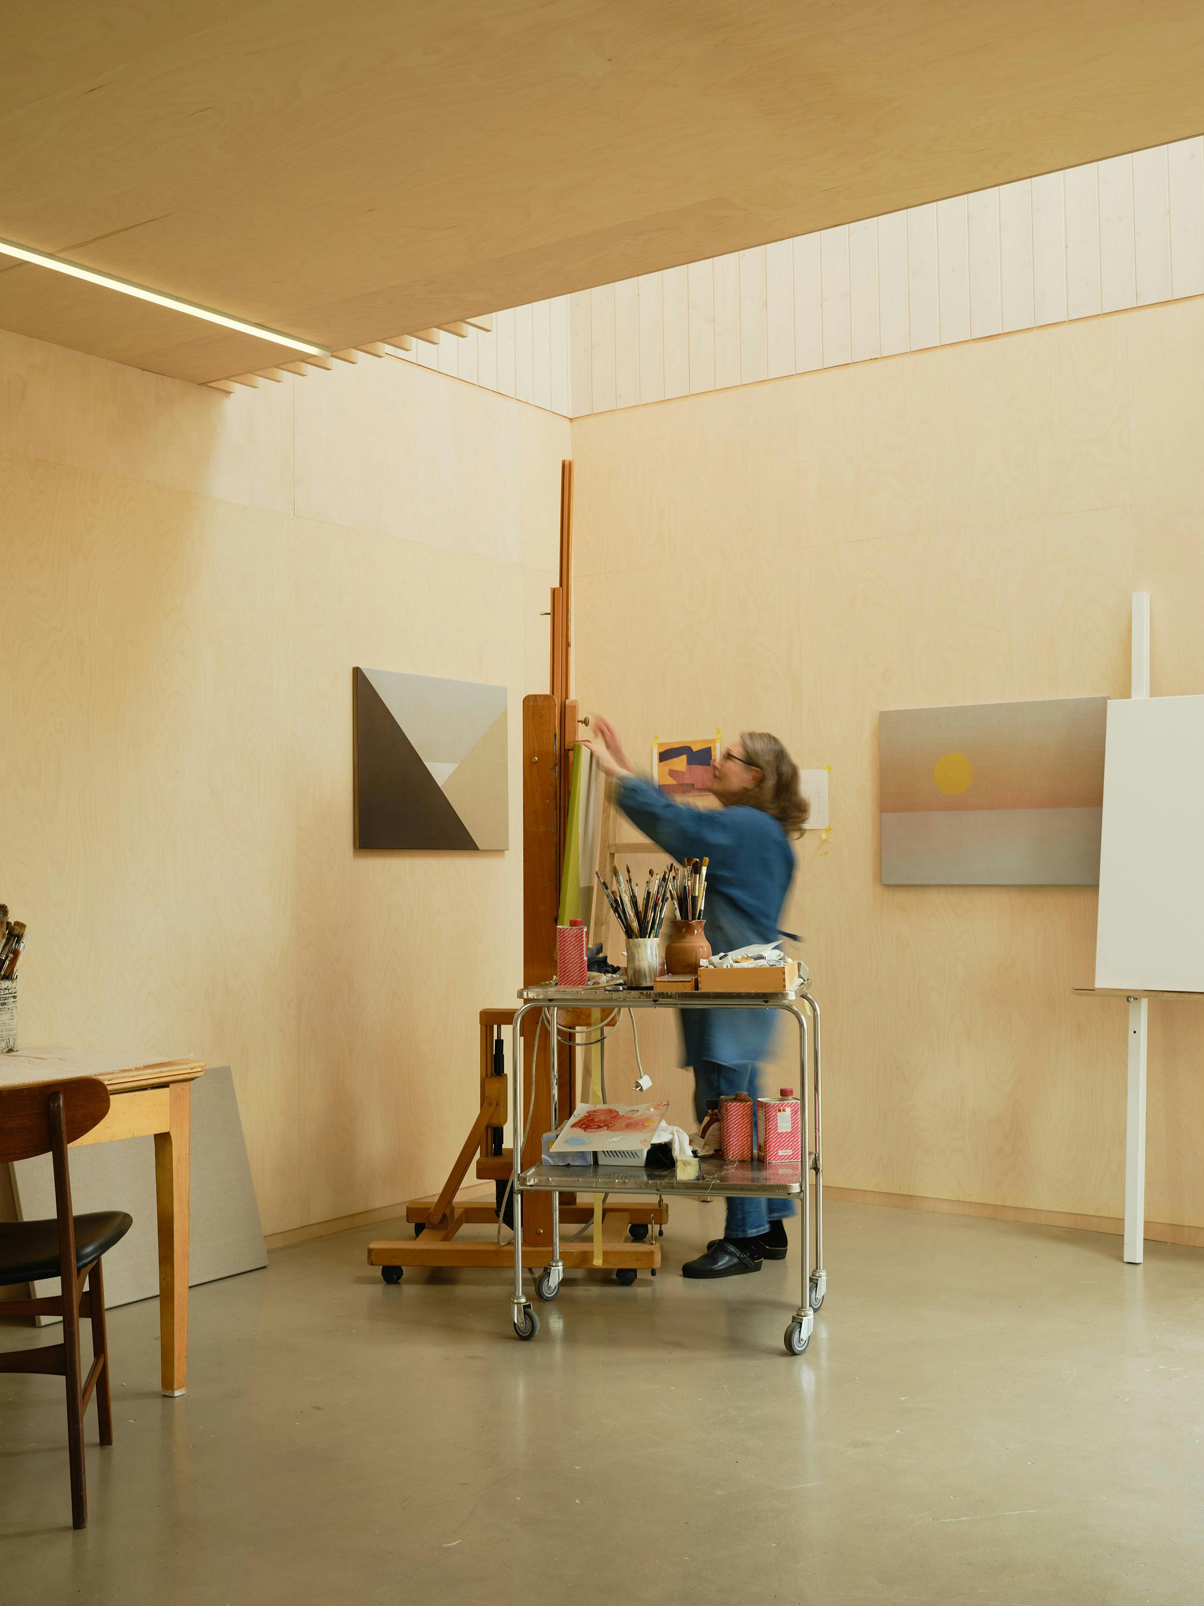
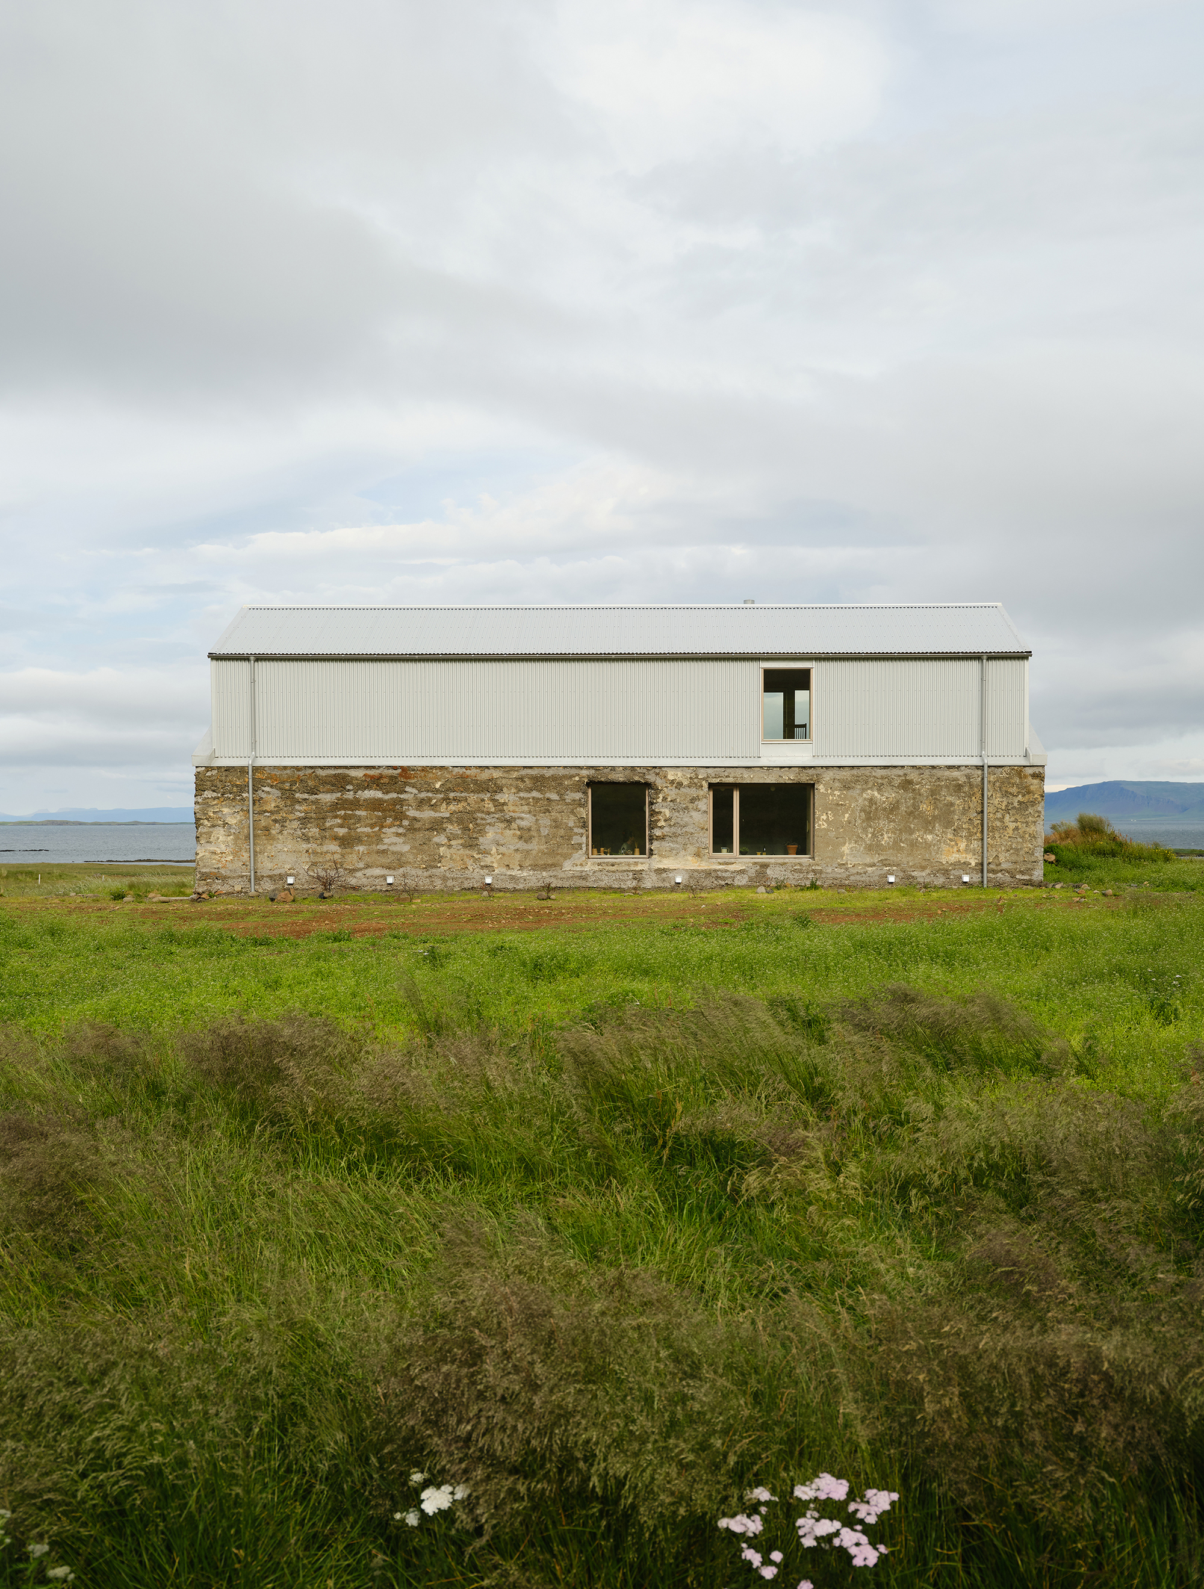
In Dalabyggð, Studio Bua turned a disused concrete barn on a former farm into a combined home and studio. The building looks across Breiðafjörður in western Iceland, and its agricultural past remains part of the experience rather than being erased.
That reuse gives the artist a large, robust working shell in a remote setting. It also shows how a purpose-built artistic life does not always require a new building: a conversion can provide the scale, separation and connection to landscape that a practice needs.
What connects these houses—and what can we learn?
Across all six, the common thread is not a shared look. It is that the artist’s work has been treated as part of the brief from the start: where the work happens, how much space it needs, what materials and finished pieces require, and how the studio relates to home.
The contrasts show how flexible that idea can be. Seattle places its tall studio alongside family rooms; Berlin stacks gallery, living spaces and atelier by floor; Kerala opens both studios to a planted central court; Los Angeles makes a compound of home, studio, guest house and exhibition spaces; Marrickville’s compact home doubles as a gallery; Hlöðuberg reuses a barn as a large, remote workspace. The answer changes with the artist, the site and the work.
They are connected by movement between making and living. A stair, court, garden or shared room can connect an artist’s work to everyday life and visitors; a separate pavilion or barn can offer distance, room to store work, or freedom from noise and mess. The boundary between private life and showing art is different in every house.
That is what makes these projects worth comparing: they do not treat “studio” as one special room added to a finished home. They treat it as a working condition that shapes rooms, light, storage, access and daily routines. What can we learn from them? Start with the artist’s actual practice—scale, tools, materials, deliveries, storage, visitors, privacy and family life—then decide which spaces should connect and which need to be separate. The strongest design follows the work.
Four books to read next

Artists’ Homes: Designing Spaces for Living a Creative Life
Residential projects that bring creative work into the everyday life of the home.
View on Amazon AU ↗ paid linkISBN 9781864709018 · Check for sample pages ↗
Creative Spaces for Creative Ideas
A look at studios and working environments shaped by creative practice.
View on Amazon AU ↗ paid linkISBN 9781864708233 · Check for sample pages ↗
The Artist’s Studio: A Century of the Artist’s Studio 1920–2020
A global history of the studio as refuge, stage and place of collaboration.
View on Amazon AU ↗ paid linkISBN 9780854883004 · Check for sample pages ↗
The Artist’s Studio: A Cultural History
A cultural history of how artists’ studios have been imagined and used.
View on Amazon AU ↗ paid linkISBN 9780500021712 · Check for sample pages ↗
Sources and image credits
- Heliotrope Architects, Artist Residence, Seattle: ArchDaily; photography by Benjamin Benschneider.
- O12 Artist House, Berlin: ArchDaily; photography by Philipp von Matt Architects.
- Artist’s Residence, Ambalathara: ArchDaily; photography by Sarath Karicheri.
- House in Los Angeles 1: The LADG; photography by Saam Gabay. Sources: ArchDaily and UCLA Architecture and Urban Design.
- A House for an Artist, Sydney: Architecture Australia, Ciliberto Architects and Kestrel Building; photography by Anson Smart.
- Hlöðuberg Artist Studio, Iceland: ArchDaily; photography by Marino Thorlacius.


No comments:
Post a Comment
Thanks for taking the time and effort to comment :)